Timeless Colonial-style home blending classic character with modern comforts. Recently polished hardwood floors and fresh interior paint create a bright, inviting feel throughout the main level. The kitchen features a double oven, while the upstairs primary suite includes a relaxing jetted tub. Enjoy outdoor living from the wraparound porch or private second-story balcony. The detached two-story workshop, built just three years ago, is equipped with electricity, heating and cooling, and EV charging—ideal for projects, hobbies, a home office, or extra storage.
For sale
$505,000
329 Center St, Hampton, VA 23669
5beds
3,010sqft
Single Family Residence
Built in 1910
-- sqft lot
$502,200 Zestimate®
$168/sqft
$-- HOA
What's special
Detached two-story workshopPrivate second-story balconyFresh interior paintRecently polished hardwood floorsWraparound porch
- 99 days
- 241
- 21
Zillow last checked:
Listing updated:
Listed by:
Yasmine Peller,
Iron Valley Real Est Norfolk 757-900-4873
Source: REIN Inc.,MLS#: 10641933
Facts & features
Interior
Bedrooms & bathrooms
- Bedrooms: 5
- Bathrooms: 4
- Full bathrooms: 3
- 1/2 bathrooms: 1
Rooms
- Room types: 1st Floor BR, Fin. Rm Over Gar, Workshop
Heating
- Heat Pump W/A
Cooling
- Heat Pump
Appliances
- Included: Dishwasher, Microwave, Gas Range, Refrigerator, Electric Water Heater
- Laundry: Dryer Hookup, Washer Hookup
Features
- Primary Sink-Double, Walk-In Closet(s), Ceiling Fan(s)
- Flooring: Ceramic Tile, Wood
- Basement: Crawl Space
- Number of fireplaces: 1
- Fireplace features: Fireplace Gas-natural
Interior area
- Total interior livable area: 3,010 sqft
Property
Parking
- Total spaces: 1
- Parking features: Garage Det 1 Car, Multi Car, Garage Door Opener
- Garage spaces: 1
Features
- Stories: 2
- Patio & porch: Patio
- Pool features: None
- Has spa: Yes
- Spa features: Bath
- Fencing: Chain Link,Wood,Fenced
- Waterfront features: Not Waterfront
Details
- Parcel number: 2003413
Construction
Type & style
- Home type: SingleFamily
- Architectural style: Colonial
- Property subtype: Single Family Residence
Materials
- Vinyl Siding
- Roof: Asphalt Shingle
Condition
- New construction: No
- Year built: 1910
Utilities & green energy
- Sewer: City/County
- Water: City/County
Community & HOA
Community
- Subdivision: Pasture Point - 221
HOA
- Has HOA: No
Location
- Region: Hampton
Financial & listing details
- Price per square foot: $168/sqft
- Tax assessed value: $509,000
- Annual tax amount: $6,062
- Date on market: 6/29/2026
Estimated market value
$502,200
$477,000 - $527,000
$3,330/mo
Price history
Price history is unavailable.
Public tax history
| Year | Property taxes | Tax assessment |
|---|---|---|
| 2025 | $5,909 +4.1% | $509,000 +5.1% |
| 2024 | $5,675 +20% | $484,300 +23.6% |
| 2023 | $4,728 +13.2% | $391,700 +19.3% |
| 2022 | $4,178 -0.1% | $328,400 -0.1% |
| 2021 | $4,183 | $328,800 |
| 2020 | $4,183 | $328,800 |
| 2019 | $4,183 +0.3% | $328,800 |
| 2018 | $4,171 | $328,800 |
| 2017 | $4,171 | -- |
| 2016 | $4,171 -4.3% | -- |
| 2015 | $4,360 | -- |
| 2014 | $4,360 | $344,000 |
| 2013 | -- | -- |
| 2012 | -- | -- |
| 2011 | -- | -- |
| 2010 | -- | -- |
| 2009 | -- | -- |
| 2008 | -- | -- |
| 2007 | -- | -- |
| 2002 | -- | $96,400 +3.1% |
| 2001 | -- | $93,500 |
Find assessor info on the county website
Monthly payment
Est. payment
Payment breakdown
Explore the cost of this home by adjusting the details. Changes won't be saved.Climate risks
Neighborhood: Downtown
Nearby schools
Schools provided by the listing agent
- Elementary: Captain John Smith Elementary
- Middle: C. Alton Lindsay Middle
- High: Phoebus
Source: REIN Inc.. This data may not be complete. We recommend contacting the local school district to confirm school assignments for this home.

Similar homes
- $547,4994 bd3 ba2.6k sqft4012 Buchanan Dr, Hampton, VA 23669For Sale
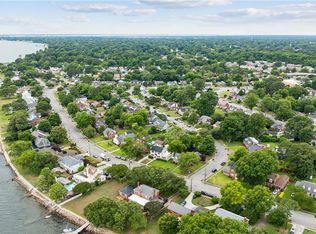 MLS ID #10653012, Eric Rutherford. REIN Inc.
 - $450,0006 bd4 ba2.5k sqft36 W Lamington Rd, Hampton, VA 23669For Sale
 MLS ID #10650583, Monica Wolfgram. REIN Inc.
 - $499,0004 bd3 ba2.4k sqft50 Willow Rd, Hampton, VA 23664For Sale
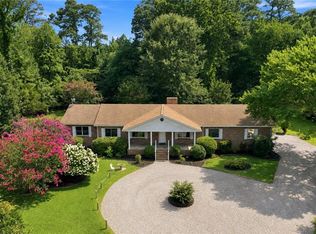 MLS ID #10655437, Laura Rowe. REIN Inc.
 - $400,0004 bd2 ba2.5k sqft618 S Armistead Ave, Hampton, VA 23669For Sale
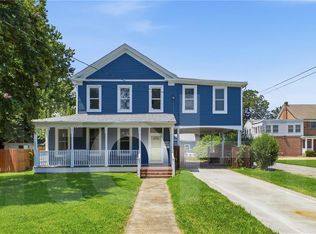 MLS ID #10650368, Caitlin Ashcraft. REIN Inc.
