Some views you simply can’t recreate, and this one opens right onto the fairway at James River Country Club. Set on a quiet Hidenwood street, this brick colonial sits on a V-shaped lot that widens toward the green, giving you sweeping views while keeping the backyard private from neighboring homes. Start the day with coffee on the screened porch as sunlight filters through mature trees and golfers pass in the distance. The fully fenced backyard has room to garden, play and entertain, with a custom attached potting shed with built-ins and a large RV/boat pad behind a lockable gate. When evening comes, gather around the cozy fire pit under the trees. Inside, the home is bright with natural light and full of character you rarely find in newer homes, from hardwood floors refinished in 2023 to crown molding and a paneled accent wall. The kitchen is the heart of it all, with a working wood burning fireplace and brick hearth, an oversized island with breakfast seating, stainless steel appliances and soft close cabinetry with storage to spare. Upstairs, the primary suite has its own bath, and a large walk-in hallway closet and linen closet keep everything organized. The big projects are already done, including a roof replaced in October 2025 and LVP flooring in the kitchen and laundry (2022). Recessed lighting in the living room and an Ecobee smart thermostat add everyday convenience, while built-in garage shelving, easy access to utilities and an attic for storage give you room for it all. Beyond your own backyard, tree lined streets lead to nearby playgrounds, the Hidenwood community pool and James River beach access, where a platform deck overlooks the lagoon and river at sunset. CNU, the Noland Trail, City Center and everyday shopping are just minutes away. Some photos feature virtual staging.
For sale
$437,500
22 Goodwin Rd, Newport News, VA 23606
4beds
2,177sqft
Single Family Residence
Built in 1961
0.37 Acres Lot
$432,700 Zestimate®
$201/sqft
$-- HOA
What's special
Brick colonialSweeping viewsTree lined streetsFully fenced backyardBuilt-in garage shelvingScreened porchAttic for storage
- 2 days
- 440
- 56
Likely to sell faster than
Zillow last checked:
Listing updated:
Listed by:
Ciara Whedbee,
AtCoastal Realty 757-751-0003
Source: REIN Inc.,MLS#: 10662461
Facts & features
Interior
Bedrooms & bathrooms
- Bedrooms: 4
- Bathrooms: 3
- Full bathrooms: 2
- 1/2 bathrooms: 1
Rooms
- Room types: Attic, Breakfast Area, PBR with Bath
Heating
- Forced Air, Natural Gas
Cooling
- Central Air
Appliances
- Included: 220 V Elec, Dishwasher, Disposal, Dryer, Microwave, Electric Range, Refrigerator, Washer, Gas Water Heater
- Laundry: Dryer Hookup, Washer Hookup
Features
- Cedar Closet(s), Walk-In Closet(s), Ceiling Fan(s)
- Flooring: Ceramic Tile, Laminate/LVP, Wood
- Basement: Crawl Space
- Attic: Pull Down Stairs
- Number of fireplaces: 2
- Fireplace features: Wood Burning
Interior area
- Total interior livable area: 2,177 sqft
Video & virtual tour
Property
Parking
- Total spaces: 2
- Parking features: Garage Att 2 Car, Driveway, Garage Door Opener
- Attached garage spaces: 2
- Has uncovered spaces: Yes
Accessibility
- Accessibility features: Main Floor Laundry, Pocket Doors
Features
- Stories: 2
- Patio & porch: Patio, Porch, Screened Porch
- Pool features: None
- Fencing: Back Yard,Chain Link,Wood,Fenced
- Has view: Yes
- View description: Golf Course, Trees/Woods
- Waterfront features: Not Waterfront
Lot
- Size: 0.37 Acres
Details
- Parcel number: 228000463
Construction
Type & style
- Home type: SingleFamily
- Architectural style: Colonial
- Property subtype: Single Family Residence
Materials
- Brick, Vinyl Siding
- Roof: Asphalt Shingle
Condition
- New construction: No
- Year built: 1961
Utilities & green energy
- Sewer: City/County
- Water: City/County
Community & HOA
Community
- Subdivision: Hidenwood
HOA
- Has HOA: No
Location
- Region: Newport News
Financial & listing details
- Price per square foot: $201/sqft
- Tax assessed value: $418,700
- Annual tax amount: $5,122
- Date on market: 11/19/2026
Estimated market value
$432,700
$411,000 - $454,000
$2,896/mo
Price history
Price history is unavailable.
Public tax history
| Year | Property taxes | Tax assessment |
|---|---|---|
| 2026 | $5,088 +3% | $418,700 |
| 2025 | $4,941 +3.6% | $418,700 +3.6% |
| 2024 | $4,767 +17.8% | $404,000 +4.7% |
| 2022 | $4,047 +2% | $385,900 +20.7% |
| 2021 | $3,968 +3.4% | $319,700 +1.9% |
| 2020 | $3,839 +15.2% | $313,600 +7.7% |
| 2018 | $3,333 | $291,100 +10.5% |
| 2017 | $3,333 +2% | $263,500 +2.6% |
| 2016 | $3,269 +0.8% | $256,900 |
| 2015 | $3,244 | $256,900 |
| 2014 | $3,244 +12.6% | $256,900 |
| 2013 | $2,881 | $256,900 -1.9% |
| 2012 | $2,881 -9.8% | $261,900 -9.8% |
| 2011 | $3,192 -3.6% | $290,200 -3.6% |
| 2010 | $3,312 -3.5% | $301,100 -3.5% |
| 2009 | $3,432 | $312,000 |
| 2008 | $3,432 -2% | $312,000 -2% |
| 2007 | $3,504 +11.4% | $318,500 +21.6% |
| 2006 | $3,144 +17.3% | $262,000 +21.2% |
| 2005 | $2,681 +16% | $216,200 +18.8% |
| 2004 | $2,311 +7.8% | $182,000 +7.8% |
| 2003 | $2,145 +7.2% | $168,900 +7.2% |
| 2002 | $2,000 +4.3% | $157,500 +1.8% |
| 2001 | $1,918 | $154,700 |
| 2000 | $1,918 | $154,700 |
Find assessor info on the county website
Monthly payment
Est. payment
Payment breakdown
Explore the cost of this home by adjusting the details. Changes won't be saved.Climate risks
Neighborhood: Hidenwood
Nearby schools
Schools provided by the listing agent
- Elementary: Hidenwood Elementary
- Middle: Ethel M. Gildersleeve Middle
- High: Menchville
Source: REIN Inc.. This data may not be complete. We recommend contacting the local school district to confirm school assignments for this home.
Similar homes
- $450,0004 bd3 ba2.3k sqft730 Village Green Pkwy, Newport News, VA 23602For Sale
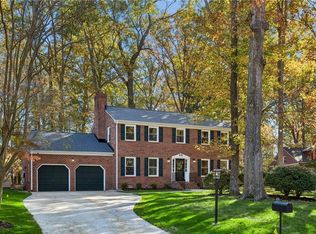 MLS ID #10662460, Shanon Johnson. REIN Inc.
- $444,9004 bd3 ba2.5k sqft218 Crittenden Ln, Newport News, VA 23606For Sale
 MLS ID #10656017, Herbert Morewitz. REIN Inc.
- $457,5004 bd3 ba2.1k sqft6 Tuckahoe Dr, Newport News, VA 23606For Sale
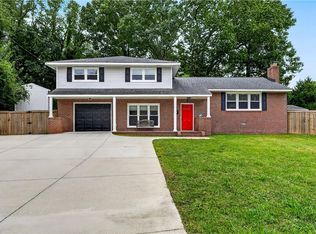 MLS ID #10655406, Christopher Castle. REIN Inc.
- $475,0004 bd3 ba2.4k sqft11 Royall Pl, Newport News, VA 23606For Sale
 MLS ID #10657300, Courtney Martinez. REIN Inc.
