Welcome to 484 Whealton Road, where timeless farmhouse charm meets modern comfort on 2.5 beautifully landscaped acres! Surrounded by mature trees and lush greenery, this property offers a peaceful setting with plenty of room to enjoy the outdoors. Inside, you'll find an abundance of natural light, inviting living spaces, and a thoughtfully designed layout featuring a formal dining room and spacious living room. The bright white kitchen offers generous cabinet and counter space, while four spacious bedrooms provide flexibility to fit your needs (2 downstairs & 2 upstairs). Beautifully updated bathrooms (1 upstairs & 1 downstairs) feature elegant finishes including ceramic tile. Step outside to the covered patio, an ideal spot for morning coffee, outdoor dining, or simply taking in the surrounding scenery. Also complete with an attached garage and detached workshop/shed! With its charming curb appeal, expansive acreage, and convenient access to Coliseum Crossing, Peninsula Town Center, I-64, and surrounding Hampton Roads communities, this property offers so much!
For sale
$389,900
484 Whealton Rd, Hampton, VA 23666
4beds
2,100sqft
Single Family Residence
Built in 1951
1.34 Acres Lot
$388,700 Zestimate®
$186/sqft
$-- HOA
What's special
Attached garageCharming curb appealThoughtfully designed layoutInviting living spacesAbundance of natural lightCovered patioBeautifully updated bathrooms
- 10 days
- 517
- 60
Zillow last checked:
Listing updated:
Listed by:
Madison Sherwood,
Swell Realty Co. 406-529-3288
Source: REIN Inc.,MLS#: 10661155
Facts & features
Interior
Bedrooms & bathrooms
- Bedrooms: 4
- Bathrooms: 2
- Full bathrooms: 2
Rooms
- Room types: 1st Floor BR, Attic, Breakfast Area, PBR with Bath, Utility Room, Workshop
Primary bedroom
- Level: First
Bedroom
- Level: First
Full bathroom
- Level: First
Dining room
- Level: First
Living room
- Level: First
Heating
- Forced Air
Cooling
- Central Air
Appliances
- Included: Dishwasher, Microwave, Electric Range, Refrigerator, Gas Water Heater
- Laundry: Dryer Hookup, Washer Hookup
Features
- Dual Entry Bath (Br & Br), Ceiling Fan(s), Pantry
- Flooring: Carpet, Ceramic Tile, Wood
- Basement: Crawl Space
- Number of fireplaces: 1
- Fireplace features: Wood Burning
Interior area
- Total interior livable area: 2,100 sqft
Property
Parking
- Total spaces: 1
- Parking features: Garage Att 1 Car, Multi Car, Driveway
- Attached garage spaces: 1
- Has uncovered spaces: Yes
Features
- Stories: 2
- Pool features: None
- Fencing: Back Yard,Fenced
- Waterfront features: Not Waterfront
Lot
- Size: 1.34 Acres
- Features: Wooded
Details
- Parcel number: 3000738
- Zoning: R13
Construction
Type & style
- Home type: SingleFamily
- Architectural style: Cape Cod,Traditional
- Property subtype: Single Family Residence
Materials
- Vinyl Siding
- Roof: Asphalt Shingle
Condition
- New construction: No
- Year built: 1951
Utilities & green energy
- Sewer: City/County
- Water: City/County
Community & HOA
Community
- Subdivision: Whealton Heights
HOA
- Has HOA: No
Location
- Region: Hampton
Financial & listing details
- Price per square foot: $186/sqft
- Tax assessed value: $290,000
- Annual tax amount: $4,028
- Date on market: 11/9/2026
Estimated market value
$388,700
$369,000 - $408,000
$2,366/mo
Price history
Price history is unavailable.
Public tax history
| Year | Property taxes | Tax assessment |
|---|---|---|
| 2025 | $3,412 +7.6% | $290,000 +8.8% |
| 2024 | $3,172 +0.4% | $266,600 +3.1% |
| 2023 | $3,159 +8.8% | $258,700 +14.7% |
| 2022 | $2,902 +5.9% | $225,500 +5.4% |
| 2021 | $2,741 | $214,000 +0.7% |
| 2020 | $2,741 | $212,500 |
| 2019 | $2,741 +3.1% | $212,500 +2.7% |
| 2018 | $2,660 | $206,900 |
| 2017 | $2,660 | -- |
| 2016 | $2,660 +0.2% | -- |
| 2015 | $2,655 | -- |
Find assessor info on the county website
Monthly payment
Est. payment
Payment breakdown
Explore the cost of this home by adjusting the details. Changes won't be saved.Climate risks
Neighborhood: Northampton
Nearby schools
Schools provided by the listing agent
- Elementary: Alfred S. Forrest Elementary
- Middle: Cesar Tarrant Middle
- High: Bethel
Source: REIN Inc.. This data may not be complete. We recommend contacting the local school district to confirm school assignments for this home.

Similar homes
- $415,0004 bd3 ba2.2k sqft122 Michaels Woods Dr, Hampton, VA 23666For Sale
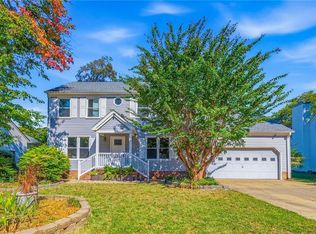 MLS ID #10656440, Carrie Copenhaver. REIN Inc.
- $325,0003 bd3 ba1.8k sqft66 Cline Dr, Hampton, VA 23666For Sale
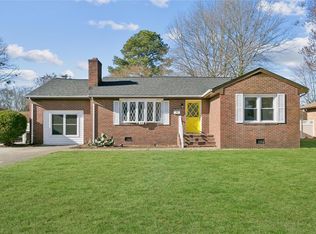 MLS ID #10614708, Greg Garrett. REIN Inc.
- $375,0004 bd3 ba2k sqft734 Sunnywood Rd, Newport News, VA 23601For Sale
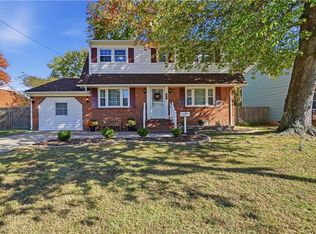 MLS ID #10661328, Yvonne Vreeland-Johnson. REIN Inc.
- $390,0005 bd3 ba2.2k sqft200 Antietam Ct, Hampton, VA 23669For Sale
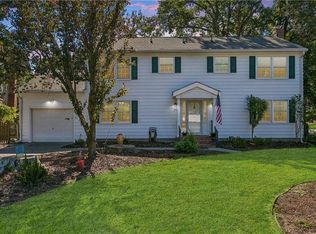 MLS ID #10657206, Fred Smith. REIN Inc.
