Welcome to this meticulously maintained 5 bedroom, 2 full and 2 half bath brick home, on a corner lot with exceptional curb appeal. Offering approximately 2,611 square feet, this move-in-ready home boasts refinished original hardwood floors throughout, a spacious living room, a dining area, and a separate den with a cozy wood-burning fireplace. The kitchen features quartz countertops and stainless steel appliances. Newly installed LVP flooring brightens the foyer and bathrooms and it has been freshly painted throughout. Windows fill the home with great natural light. Two of the three upstairs bedrooms offer charming window seats. There's room for everyone, and the mudroom/laundry room is spacious and perfectly positioned. HVAC system installed in 2023 and a newer electrical panel installed within the last 3 to 4 years. Outside, the fully fenced backyard is ideal for pets, play, and entertaining, including two storage sheds. Parking is plentiful, with a side-entry 2-car garage, plus an additional oversized parking pad. Storage abounds, with two attics: a neatly maintained walk-in attic in the home and another pull down in the garage. Location that puts everything within easy reach. Just minutes to Buckroe Beach, and Buckroe Soccer Park, with easy access to highway 64, Newport News Shipyard, and local military bases. Great schools, plus nearby dining and shopping, make this a standout location. Schedule your showing today!
For sale
$419,900
9 Nathan St, Hampton, VA 23669
5beds
2,611sqft
Single Family Residence
Built in 1965
-- sqft lot
$419,200 Zestimate®
$161/sqft
$-- HOA
What's special
Additional oversized parking padFreshly painted throughoutKitchen features quartz countertopsStainless steel appliances
- 7 days
- 668
- 38
Likely to sell faster than
Zillow last checked:
Listing updated:
Listed by:
Vanda Kennedy,
World Class Realty & Prop Mgmt 757-228-7773
Source: REIN Inc.,MLS#: 10660877
Facts & features
Interior
Bedrooms & bathrooms
- Bedrooms: 5
- Bathrooms: 4
- Full bathrooms: 2
- 1/2 bathrooms: 2
Rooms
- Room types: 1st Floor BR, Attic, Utility Closet
Heating
- Heat Pump
Cooling
- Heat Pump
Appliances
- Included: Dishwasher, Electric Range, Refrigerator, Electric Water Heater
- Laundry: Dryer Hookup, Washer Hookup
Features
- Ceiling Fan(s), Entrance Foyer, Pantry
- Flooring: Laminate/LVP, Other, Wood
- Basement: Crawl Space
- Attic: Pull Down Stairs,Walk-In
- Number of fireplaces: 1
- Fireplace features: Wood Burning
- Common walls with other units/homes: Corner Unit
Interior area
- Total interior livable area: 2,611 sqft
Video & virtual tour
Property
Parking
- Total spaces: 2
- Parking features: Garage Att 2 Car, 4 Space, Driveway, On Street
- Attached garage spaces: 2
- Has uncovered spaces: Yes
Features
- Levels: Two
- Stories: 2
- Pool features: None
- Fencing: Back Yard,Full,Privacy,Fenced
- Waterfront features: Not Waterfront
Lot
- Features: Corner
Details
- Parcel number: 11000246
- Zoning: R11
Construction
Type & style
- Home type: SingleFamily
- Architectural style: Cape Cod,Ranch
- Property subtype: Single Family Residence
Materials
- Brick, Vinyl Siding
- Roof: Asphalt Shingle
Condition
- New construction: No
- Year built: 1965
Utilities & green energy
- Sewer: City/County
- Water: City/County
- Utilities for property: Cable Hookup
Community & HOA
Community
- Subdivision: All Others Area 103
HOA
- Has HOA: No
Location
- Region: Hampton
Financial & listing details
- Price per square foot: $161/sqft
- Tax assessed value: $313,400
- Annual tax amount: $3,895
- Date on market: 11/5/2026
Estimated market value
$419,200
$398,000 - $440,000
$3,199/mo
Price history
Price history is unavailable.
Public tax history
| Year | Property taxes | Tax assessment |
|---|---|---|
| 2025 | $3,679 +1.4% | $313,400 +2.3% |
| 2024 | $3,630 +6.5% | $306,400 +9.5% |
| 2023 | $3,409 +11.5% | $279,900 +17.7% |
| 2022 | $3,056 +11.8% | $237,900 +10.7% |
| 2021 | $2,732 | $214,900 +1.5% |
| 2020 | $2,732 | $211,800 |
| 2019 | $2,732 +1.4% | $211,800 +1% |
| 2018 | $2,694 | $209,700 |
| 2017 | $2,694 -3.1% | -- |
| 2016 | $2,781 +17.5% | -- |
| 2015 | $2,367 | -- |
| 2014 | $2,367 | $183,300 |
| 2013 | -- | -- |
| 2012 | -- | -- |
| 2011 | -- | -- |
| 2010 | -- | -- |
| 2009 | -- | -- |
| 2008 | -- | -- |
| 2007 | -- | -- |
| 2006 | -- | -- |
| 2005 | -- | -- |
| 2004 | -- | -- |
| 2003 | -- | -- |
| 2002 | -- | $111,200 +1.7% |
| 2001 | -- | $109,300 |
Find assessor info on the county website
Monthly payment
Est. payment
Payment breakdown
Explore the cost of this home by adjusting the details. Changes won't be saved.Climate risks
Neighborhood: Foxhill
Nearby schools
Schools provided by the listing agent
- Elementary: Phillips Elementary
- Middle: Benjamin Syms Middle
- High: Kecoughtan
Source: REIN Inc.. This data may not be complete. We recommend contacting the local school district to confirm school assignments for this home.

Similar homes
- $410,0004 bd3 ba2.5k sqft1050 Windjammer Dr, Hampton, VA 23669For Sale
 MLS ID #10651125, Heather Sawyer. REIN Inc.
- $400,0005 bd3 ba2.4k sqft12 Markham Dr, Hampton, VA 23669For Sale
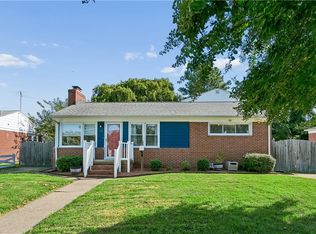 MLS ID #10653057, Pamela Tindal. REIN Inc.
- $410,0004 bd3 ba2.1k sqft19 Wheatland Dr, Hampton, VA 23666For Sale
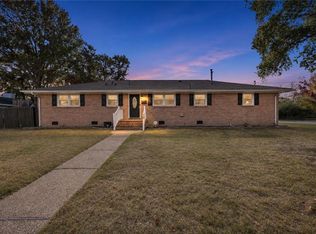 MLS ID #10660491, Deborah Warren. REIN Inc.
- $449,0004 bd3 ba2.4k sqft324 Lakeland Dr, Hampton, VA 23669For Sale
 MLS ID #10655785, Traci Cardamone. REIN Inc.
