Exceptionally well-updated 4-bedroom, 3-bath home with water views! offering 2,297 sq ft, a detached garage, and a private backyard with an in-ground saltwater pool and pool house. The home features hardwood floors, abundant natural light, and a flexible layout designed for both everyday living and entertaining. The kitchen includes custom cabinetry, granite countertops, a double-basin sink, and a large pantry. The spacious primary suite offers generous closet space, sitting areas, and a private en-suite bath, while the upstairs bonus area provides flexibility for a home office, reading nook, lounge, or playroom. Outside, enjoy mature landscaping, multiple gathering spaces, and a resort-like setting centered around the pool. Conveniently located near historic Phoebus, Fort Monroe, beaches, fishing piers, festivals, and outdoor recreation. ***Ask about recent appraisal!
For sale
$499,900
310 S Willard Ave, Hampton, VA 23663
4beds
2,400sqft
Single Family Residence
Built in 1983
9,147 Square Feet Lot
$-- Zestimate®
$208/sqft
$-- HOA
What's special
Detached garagePool houseGranite countertopsMature landscapingWater viewsSitting areasLarge pantry
- 20 days
- 910
- 73
Zillow last checked:
Listing updated:
Listed by:
Alyssa Wray,
Aweigh Real Estate 757-204-1659,
Lacey Whitaker,
Aweigh Real Estate
Source: REIN Inc.,MLS#: 10654267
Facts & features
Interior
Bedrooms & bathrooms
- Bedrooms: 4
- Bathrooms: 3
- Full bathrooms: 3
Rooms
- Room types: 1st Floor BR, Attic, Breakfast Area, Loft, PBR with Bath, Utility Closet, Utility Room
Heating
- Forced Air, Natural Gas, Programmable Thermostat
Cooling
- Central Air
Appliances
- Included: Dishwasher, Disposal, Microwave, Gas Range, Refrigerator, Electric Water Heater
- Laundry: Dryer Hookup, Washer Hookup
Features
- Walk-In Closet(s), Pantry
- Flooring: Ceramic Tile, Wood
- Doors: Storm Door(s)
- Windows: Skylight(s), Window Treatments
- Basement: Crawl Space
- Number of fireplaces: 1
- Fireplace features: Fireplace Gas-natural
- Common walls with other units/homes: No Common Walls
Interior area
- Total interior livable area: 2,400 sqft
Video & virtual tour
Property
Parking
- Total spaces: 1
- Parking features: Garage Det 1 Car, Oversized, 2 Space, Driveway
- Garage spaces: 1
- Has uncovered spaces: Yes
Features
- Levels: Two
- Stories: 2
- Patio & porch: Deck, Patio, Porch
- Exterior features: Inground Sprinkler
- Pool features: In Ground
- Fencing: Back Yard,Privacy,Fenced
- Has view: Yes
- View description: Bay, Water
- Has water view: Yes
- Water view: Bay,Water
- Waterfront features: Not Waterfront
Lot
- Size: 9,147 Square Feet
Details
- Parcel number: 12001213
- Zoning: R13
Construction
Type & style
- Home type: SingleFamily
- Architectural style: Contemp,Traditional,Transitional
- Property subtype: Single Family Residence
Materials
- Vinyl Siding
- Roof: Asphalt Shingle
Condition
- New construction: No
- Year built: 1983
Utilities & green energy
- Sewer: City/County
- Water: City/County
Community & HOA
Community
- Security: Security System
- Subdivision: Monroe Colony
HOA
- Has HOA: No
Location
- Region: Hampton
Financial & listing details
- Price per square foot: $208/sqft
- Tax assessed value: $426,000
- Annual tax amount: $5,102
- Date on market: 9/18/2026
Estimated market value
Not available
Estimated sales range
Not available
$2,744/mo
Price history
Price history is unavailable.
Public tax history
| Year | Property taxes | Tax assessment |
|---|---|---|
| 2025 | $4,962 -0.9% | $426,000 |
| 2024 | $5,005 -1.9% | $426,000 +0.6% |
| 2023 | $5,103 +10.1% | $423,500 +15.9% |
| 2022 | $4,636 +46.2% | $365,300 +10% |
| 2021 | $3,170 | $332,200 +34.4% |
| 2020 | $3,170 -15.9% | $247,100 |
| 2019 | $3,770 +20.4% | $247,100 +0.9% |
| 2018 | $3,132 | $245,000 |
| 2017 | $3,132 +34.3% | -- |
| 2016 | $2,332 | -- |
| 2015 | $2,332 | -- |
| 2014 | $2,332 | $180,500 |
| 2013 | -- | -- |
| 2012 | -- | -- |
| 2011 | -- | -- |
| 2010 | -- | -- |
| 2009 | -- | -- |
| 2008 | -- | -- |
| 2007 | -- | -- |
| 2006 | -- | -- |
| 2005 | -- | -- |
| 2004 | -- | -- |
| 2003 | -- | -- |
| 2002 | -- | $80,900 +1.1% |
| 2001 | -- | $80,000 |
Find assessor info on the county website
Monthly payment
Est. payment
Payment breakdown
Explore the cost of this home by adjusting the details. Changes won't be saved.Climate risks
Neighborhood: Phoebus
Nearby schools
Schools provided by the listing agent
- Elementary: Jane H. Bryan Elementary
- Middle: C. Alton Lindsay Middle
- High: Phoebus
Source: REIN Inc.. This data may not be complete. We recommend contacting the local school district to confirm school assignments for this home.
Similar homes
- $535,0005 bd4 ba2.1k sqft1323 N Mallory St, Hampton, VA 23663For Sale By Owner
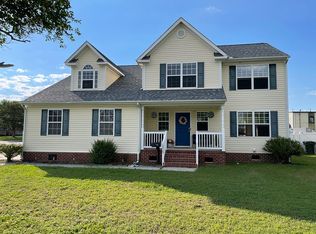
- $547,4994 bd3 ba2.6k sqft4012 Buchanan Dr, Hampton, VA 23669For Sale
 MLS ID #10653012, Eric Rutherford. REIN Inc.
 - $395,0004 bd3 ba2.1k sqft1407 Old Buckroe Rd, Hampton, VA 23663For Sale
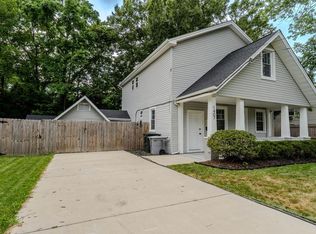 MLS ID #10654733, Jennifer Saballos. REIN Inc.
 - $569,9006 bd5 ba3.4k sqft845 N King St, Hampton, VA 23669For Sale
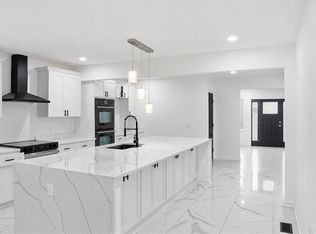 MLS ID #10656379, Andrew Christie. REIN Inc.
