Welcome Home to Kiln Creek. This Beautiful 4-Bedroom Home offers Comfort, Style, and Functionality. The inviting Living Room showcases Vaulted Ceilings, while the Family Room features Bamboo Flooring and a Cozy Gas Fireplace. The Formal Dining Room is Accented by Elegant Crown Molding. The Well-Appointed Kitchen offers Recessed Lighting, an Abundance of Cabinetry, Granite Countertops, and a Breakfast Nook. Upstairs you will find Luxury Vinyl Plank flooring that flows throughout. The Spacious Primary Suite features a Beautiful Tray Ceiling, a Large Walk-in Closet, and an Updated Ensuite Bathroom complete with a Double Vanity, Modern Stand-up Shower, and Jetted tub. The Updated Hall Bathroom adds even more appeal, while All Bedrooms feature Ceiling Fans for added comfort. Enjoy the Large Fenced Backyard with Large Deck great for outdoor Entertaining! Grafton School District. Convenient to I-64, Kroger, Walmart, Costco, Restaurants, Fort Eustis, Langley, NASA, Jefferson Lab, Busch Gardens, Water Country, and more. Amenities include Pickle Ball, Tennis, 2 Pools, Playgrounds, Walking Trails, and Lakes. Golf Course membership available. With this home's spacious floor plan, thoughtful updates. fantastic outdoor space, and outstanding community amenities, this home is ready to welcome its next owner. Come see all that Kiln Creek living has to offer!
For sale
$525,000
100 Aberfeldy Way, Yorktown, VA 23693
4beds
2,225sqft
Single Family Residence
Built in 1993
0.33 Acres Lot
$525,500 Zestimate®
$236/sqft
$120/mo HOA
What's special
- 22 days
- 1,284
- 81
Zillow last checked:
Listing updated:
Listed by:
Kelly Matthews,
EXP Realty LLC 866-825-7169
Source: REIN Inc.,MLS#: 10656176
Facts & features
Interior
Bedrooms & bathrooms
- Bedrooms: 4
- Bathrooms: 3
- Full bathrooms: 2
- 1/2 bathrooms: 1
Rooms
- Room types: Attic, Breakfast Area, Utility Closet
Heating
- Forced Air, Heat Pump, Natural Gas, Zoned
Cooling
- Central Air, Zoned
Appliances
- Included: Dishwasher, Disposal, Dryer, Electric Range, Refrigerator, Washer, Gas Water Heater
Features
- Cathedral Ceiling(s), Walk-In Closet(s), Ceiling Fan(s), Entrance Foyer
- Flooring: Bamboo, Ceramic Tile, Laminate/LVP
- Doors: Storm Door(s)
- Basement: Sealed/Encapsulated Crawl Space
- Number of fireplaces: 1
- Fireplace features: Fireplace Gas-natural
Interior area
- Total interior livable area: 2,225 sqft
Property
Parking
- Total spaces: 2
- Parking features: Garage Att 2 Car, Driveway, On Street, Garage Door Opener
- Attached garage spaces: 2
- Has uncovered spaces: Yes
Features
- Levels: Two
- Stories: 2
- Patio & porch: Deck, Porch
- Pool features: None, Association
- Has spa: Yes
- Spa features: Bath
- Fencing: Back Yard,Privacy,Wood,Fenced
- Waterfront features: Not Waterfront
Lot
- Size: 0.33 Acres
- Features: Corner
Details
- Parcel number: S03a00184607
- Zoning: PD
Construction
Type & style
- Home type: SingleFamily
- Architectural style: Traditional
- Property subtype: Single Family Residence
Materials
- Vinyl Siding
- Roof: Asphalt Shingle
Condition
- New construction: No
- Year built: 1993
Utilities & green energy
- Sewer: City/County
- Water: City/County
Community & HOA
Community
- Subdivision: Kiln Creek - 033
HOA
- Has HOA: Yes
- Amenities included: Clubhouse, Fitness Center, Playground, Pool, Tennis Court(s)
- HOA fee: $120 monthly
Location
- Region: Yorktown
Financial & listing details
- Price per square foot: $236/sqft
- Tax assessed value: $435,600
- Annual tax amount: $4,071
- Date on market: 10/3/2026
Estimated market value
$525,500
$499,000 - $552,000
$3,097/mo
Price history
Price history is unavailable.
Public tax history
| Year | Property taxes | Tax assessment |
|---|---|---|
| 2025 | $3,398 +5.4% | $435,600 |
| 2024 | $3,223 +0.7% | $435,600 +4.8% |
| 2023 | $3,202 -1.3% | $415,800 |
| 2022 | $3,243 +13.9% | $415,800 +16% |
| 2021 | $2,848 | $358,300 |
| 2020 | $2,848 +4.2% | $358,300 +4.2% |
| 2019 | $2,734 | $343,900 |
| 2018 | $2,734 | $343,900 +8.5% |
| 2017 | -- | $317,000 |
| 2016 | -- | $317,000 -2.6% |
| 2015 | -- | $325,500 |
| 2014 | -- | $325,500 -2.5% |
| 2013 | -- | $333,700 |
| 2012 | -- | $333,700 -1.4% |
| 2011 | -- | $338,400 |
| 2010 | -- | $338,400 -3.9% |
| 2009 | -- | $352,200 |
| 2008 | -- | $352,200 +7.1% |
| 2007 | -- | $328,700 |
| 2006 | -- | $328,700 +45.6% |
| 2005 | -- | $225,800 |
| 2004 | -- | $225,800 |
| 2003 | -- | -- |
| 2002 | -- | -- |
| 2001 | -- | -- |
Find assessor info on the county website
Monthly payment
Est. payment
Payment breakdown
Explore the cost of this home by adjusting the details. Changes won't be saved.Climate risks
Neighborhood: 23693
Nearby schools
Schools provided by the listing agent
- Elementary: Grafton Bethel Elementary
- Middle: Grafton Middle
- High: Grafton
Source: REIN Inc.. This data may not be complete. We recommend contacting the local school district to confirm school assignments for this home.
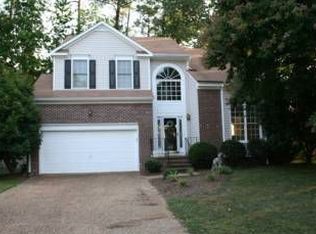
Similar homes
- $515,0004 bd3 ba2.3k sqft113 Holden Ln, Yorktown, VA 23692For Sale
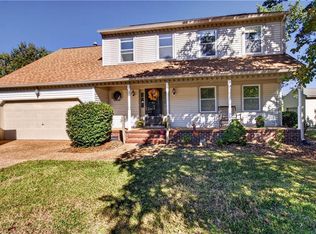 MLS ID #10656876, Yolanda Tucker. REIN Inc.
- $585,0003 bd3 ba2.5k sqft105 Harrigan Way, Yorktown, VA 23693For Sale
 MLS ID #10652176, Cassie Ansel. REIN Inc.
- $664,0004 bd4 ba3k sqft103 Tradewinds Dr, Yorktown, VA 23693For Sale
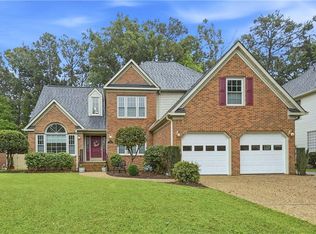 MLS ID #10654641, Christy Allen. REIN Inc.
- $565,0004 bd3 ba2.4k sqft107 Allen Harris Dr, Yorktown, VA 23692For Sale
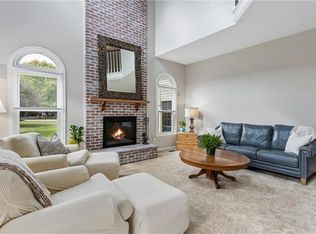 MLS ID #10654599, Ashley Horak. REIN Inc.
