Shows Like a Model Home! Beautifully maintained 4-bedroom home nestled on a cul-de-sac in the small, quiet neighborhood of Reeds Landing. From the charming front porch to the inviting interior, this home offers a wonderful blend of comfort, style, and functionality. The carpet-free interior showcases beautiful hardwood flooring and an attractive, flowing layout ideal for everyday living and entertaining. The kitchen features granite countertops, stylish cabinetry, stainless steel appliances, recessed lighting, elegant pendant lights, and ample workspace, flowing seamlessly into the breakfast nook and family room with its cozy gas fireplace. The impressive 12 x 20 heated and cooled sunroom, complete with luxury vinyl plank flooring, provides additional living space to enjoy throughout the year. The spacious primary suite offers a relaxing sitting area and a beautifully appointed bath featuring a double vanity, gorgeous tiled shower with glass door, and a separate tub. With its exceptional presentation, inviting living spaces, and desirable cul-de-sac location, this home is ready to welcome its next owner!
For sale
Price cut: $15K (11/11)
$530,000
4 Kenan Ct, Hampton, VA 23666
4beds
2,690sqft
Single Family Residence
Built in 2007
9,217 Square Feet Lot
$529,500 Zestimate®
$197/sqft
$17/mo HOA
What's special
Nestled on a cul-de-sacBeautifully appointed bathCarpet-free interiorDesirable cul-de-sac locationAttractive flowing layoutBeautiful hardwood flooringLuxury vinyl plank flooring
- 35 days
- 411
- 47
Zillow last checked:
Listing updated:
Listed by:
Kelly Matthews,
EXP Realty LLC 866-825-7169
Source: REIN Inc.,MLS#: 10657546
Facts & features
Interior
Bedrooms & bathrooms
- Bedrooms: 4
- Bathrooms: 3
- Full bathrooms: 2
- 1/2 bathrooms: 1
Rooms
- Room types: Attic, Breakfast Area, PBR with Bath, Sun Room, Utility Room
Heating
- Heat Pump, Natural Gas
Cooling
- Central Air
Appliances
- Included: Dishwasher, Disposal, Dryer, Microwave, Electric Range, Refrigerator, Washer, Gas Water Heater
Features
- Primary Sink-Double, Walk-In Closet(s), Entrance Foyer, Pantry
- Flooring: Ceramic Tile, Laminate/LVP, Wood
- Doors: Storm Door(s)
- Basement: Crawl Space
- Attic: Scuttle
- Number of fireplaces: 1
- Fireplace features: Fireplace Gas-natural
- Common walls with other units/homes: No Common Walls
Interior area
- Total interior livable area: 2,690 sqft
Property
Parking
- Total spaces: 2
- Parking features: Garage Att 2 Car, Driveway
- Attached garage spaces: 2
- Has uncovered spaces: Yes
Accessibility
- Accessibility features: Handheld Showerhead
Features
- Stories: 2
- Patio & porch: Porch
- Pool features: None
- Fencing: None
- Waterfront features: Not Waterfront
Lot
- Size: 9,217 Square Feet
Details
- Parcel number: 13001642
- Zoning: R11
Construction
Type & style
- Home type: SingleFamily
- Architectural style: Transitional
- Property subtype: Single Family Residence
Materials
- Brick, Vinyl Siding
- Roof: Asphalt Shingle
Condition
- New construction: No
- Year built: 2007
Utilities & green energy
- Sewer: City/County
- Water: City/County
Community & HOA
Community
- Subdivision: Reeds Landing
HOA
- Has HOA: Yes
- HOA fee: $17 monthly
Location
- Region: Hampton
Financial & listing details
- Price per square foot: $197/sqft
- Tax assessed value: $430,300
- Annual tax amount: $4,954
- Date on market: 10/14/2026
Estimated market value
$529,500
$503,000 - $556,000
$3,032/mo
Price history
Price history is unavailable.
Public tax history
| Year | Property taxes | Tax assessment |
|---|---|---|
| 2025 | $5,011 -0.9% | $430,300 |
| 2024 | $5,054 +3.1% | $430,300 +5.9% |
| 2023 | $4,900 +10.4% | $406,300 +16.3% |
| 2022 | $4,440 +10.5% | $349,500 +2.2% |
| 2021 | $4,018 | $341,900 +8.4% |
| 2020 | $4,018 | $315,500 |
| 2019 | $4,018 +0.2% | $315,500 -0.1% |
| 2018 | $4,011 | $315,900 |
| 2017 | $4,011 +0.7% | -- |
| 2016 | $3,981 | -- |
| 2015 | $3,981 | -- |
| 2014 | $3,981 | $313,500 |
| 2013 | -- | -- |
| 2012 | -- | -- |
| 2011 | -- | -- |
| 2010 | -- | -- |
| 2009 | -- | -- |
| 2008 | -- | -- |
| 2007 | -- | -- |
Find assessor info on the county website
Monthly payment
Est. payment
Payment breakdown
Explore the cost of this home by adjusting the details. Changes won't be saved.Climate risks
Neighborhood: Magruder Area
Nearby schools
Schools provided by the listing agent
- Elementary: George P. Phenix
- Middle: George P. Phenix
- High: Bethel
Source: REIN Inc.. This data may not be complete. We recommend contacting the local school district to confirm school assignments for this home.
Similar homes
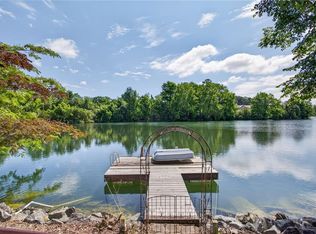
- $475,9003 bd3 ba2.1k sqft27 Reflection Ln, Hampton, VA 23666For Sale
 MLS ID #10656816, Gregory Montie. REIN Inc.
- $549,0004 bd3 ba2.9k sqft140 Pine Creek Dr, Hampton, VA 23669For Sale
 MLS ID #10654639, Dorothy McKelvin. REIN Inc.
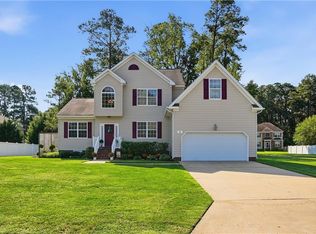
- $474,9004 bd3 ba2.4k sqft3 Volunteer Trl, Poquoson, VA 23662For Sale
 MLS ID #10660346, Kyle Myers. REIN Inc.
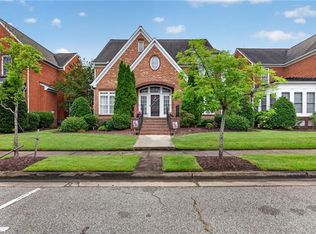
- $519,9004 bd4 ba2.6k sqft343 James Baldwin St, Newport News, VA 23606For Sale
 MLS ID #10651652, Julia Young. REIN Inc.
