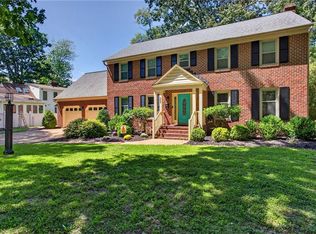
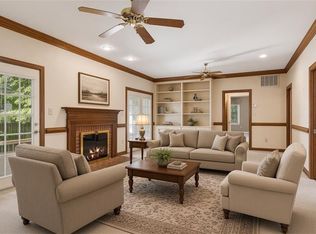
Don't miss the downstairs master bedroom in-law suite with it own separate entrance and Second master bedroom suite is upstairs! Located in the desirable Maxwell Gardens neighborhood, this gorgeous two-story traditional home offers four bedrooms, four full bathrooms, and convenient access to nearby interstate routes, shopping, and more. Set atop a bluff with access to the Warwick River, the property combines a peaceful setting with everyday convenience. Inside, you’ll find a spacious kitchen with granite countertops and stainless-steel appliances, a formal dining room, a gas-burning fireplace, heated floors in three bathrooms. Outside, a large deck provides an ideal space for entertaining and enjoying the property’s natural surroundings. Schedule your showing today and discover everything this home has to offer.
For sale
Price cut: $10K (11/11)
$525,000
145 Normandy Ln, Newport News, VA 23606
4beds
3,300sqft
Single Family Residence
Built in 1974
0.61 Acres Lot
$529,600 Zestimate®
$159/sqft
$-- HOA
What's special
Gas-burning fireplaceFour bedroomsFormal dining room
- 89 days
- 639
- 64
Zillow last checked:
Listing updated:
Listed by:
Collin McDowell,
EXP Realty LLC 866-825-7169
Source: REIN Inc.,MLS#: 10649350
Facts & features
Interior
Bedrooms & bathrooms
- Bedrooms: 4
- Bathrooms: 4
- Full bathrooms: 4
Rooms
- Room types: 1st Floor Primary BR, Attic, Fin. Rm Over Gar, PBR with Bath, Utility Room
Primary bedroom
- Level: First
Heating
- Forced Air, Natural Gas, Radiant Floor
Cooling
- Central Air, Heat Pump
Appliances
- Included: 220 V Elec, Dishwasher, Microwave, Range, Gas Range, Electric Water Heater
- Laundry: Dryer Hookup, Washer Hookup
Features
- Walk-In Closet(s), Ceiling Fan(s), In-Law Floorplan, Pantry
- Flooring: Carpet, Ceramic Tile, Wood
- Basement: Crawl Space
- Attic: Scuttle
- Number of fireplaces: 2
- Fireplace features: Wood Burning, Primary Bedroom
Interior area
- Total interior livable area: 3,300 sqft
Property
Parking
- Total spaces: 2
- Parking features: Garage Att 2 Car, Driveway, Garage Door Opener
- Attached garage spaces: 2
- Has uncovered spaces: Yes
Features
- Stories: 2
- Patio & porch: Deck, Patio
- Pool features: None
- Has spa: Yes
- Spa features: Bath
- Fencing: Back Yard,Fenced
- On waterfront: Yes
- Waterfront features: Creek, Navigable Water
Lot
- Size: 0.61 Acres
- Features: Wooded
Details
- Parcel number: 192000107
- Zoning: R1
Construction
Type & style
- Home type: SingleFamily
- Architectural style: Traditional
- Property subtype: Single Family Residence
Materials
- Aluminum Siding, Vinyl Siding
- Roof: Asphalt Shingle
Condition
- New construction: No
- Year built: 1974
Utilities & green energy
- Sewer: Septic Tank
- Water: City/County
- Utilities for property: Cable Hookup
Community & HOA
Community
- Subdivision: Maxwell Gardens
HOA
- Has HOA: No
Location
- Region: Newport News
Financial & listing details
- Price per square foot: $159/sqft
- Tax assessed value: $533,100
- Annual tax amount: $5,940
- Date on market: 8/14/2026
Estimated market value
$529,600
$503,000 - $556,000
$3,219/mo
Price history
Price history is unavailable.
Public tax history
| Year | Property taxes | Tax assessment |
|---|---|---|
| 2026 | $6,438 +8.4% | $533,100 +5.9% |
| 2025 | $5,940 +2.9% | $503,400 +2.9% |
| 2024 | $5,771 +14.3% | $489,100 +3.3% |
| 2022 | $5,049 +5.5% | $473,600 +17.9% |
| 2021 | $4,787 +3.9% | $401,800 +5.5% |
| 2020 | $4,606 +6.4% | $380,700 +6.1% |
| 2018 | $4,330 | $358,700 +3.9% |
| 2017 | $4,330 -0.4% | $345,200 |
| 2016 | $4,346 +0.1% | $345,200 |
| 2015 | $4,340 | $345,200 |
| 2014 | $4,340 +9.5% | $345,200 |
| 2013 | $3,962 | $345,200 -4.2% |
| 2012 | $3,962 -10.9% | $360,200 -10.9% |
| 2011 | $4,448 -7.6% | $404,400 -7.6% |
| 2010 | $4,813 -3.5% | $437,500 -3.5% |
| 2009 | $4,986 +0.4% | $453,300 +0.4% |
| 2008 | $4,964 +4.5% | $451,300 +4.5% |
| 2007 | $4,751 +17.5% | $431,900 +28.2% |
| 2006 | $4,044 +21.5% | $337,000 +25.5% |
| 2005 | $3,329 +10.3% | $268,500 +13% |
| 2004 | $3,019 +13.4% | $237,700 +13.4% |
| 2003 | $2,663 +10.8% | $209,700 +10.8% |
| 2002 | $2,403 +2.4% | $189,200 |
| 2001 | $2,346 +8.7% | $189,200 +8.7% |
| 2000 | $2,158 | $174,000 |
Find assessor info on the county website
Monthly payment
Est. payment
Payment breakdown
Explore the cost of this home by adjusting the details. Changes won't be saved.Climate risks
Neighborhood: Deep Creek
Nearby schools
Schools provided by the listing agent
- Elementary: Richard T. Yates Elementary
- Middle: Ethel M. Gildersleeve Middle
- High: Menchville
Source: REIN Inc.. This data may not be complete. We recommend contacting the local school district to confirm school assignments for this home.
Similar homes
- $449,9004 bd3 ba2.5k sqft218 Crittenden Ln, Newport News, VA 23606For Sale
 MLS ID #10656017, Herbert Morewitz. REIN Inc.
- $619,9994 bd4 ba3.1k sqft303 Parkway Dr, Newport News, VA 23606For Sale
 MLS ID #10659432, Kathy Macklin. REIN Inc.
- $625,0004 bd4 ba3.5k sqft402 Comfort Cv, Newport News, VA 23606For Sale
 MLS ID #10658172, Jesse Hutcheson. REIN Inc.
- $579,0004 bd3 ba3.2k sqft10 Digges Dr, Newport News, VA 23602For Sale
 MLS ID #10653448, Kenneth Spencer. REIN Inc.
