Beautiful colonial home in a highly desirable Newport News neighborhood on a waterfront lot along the Warwick River with views of the water. This two-story home features 4 bedrooms and 2.5 baths. The home boasts a fully remodeled kitchen with custom cabinetry, upgraded stainless steel appliances, a wine fridge, and all appliances conveying, along with a main living area featuring a cozy gas fireplace. Additional upgrades include a whole-house generator, security system, electronic locks, smart outlets and switches, and dual-zone HVAC. Additional features include a French drain system, 6-inch gutters with guards, and thoughtful improvements throughout. All bedrooms are located on the second floor, including a large primary suite with private en-suite bath. Enjoy a fenced backyard and detached garage. Convenient to Hampton Roads Academy and Hampton Roads International Montessori School. This home offers the perfect blend of comfort, space, and location - schedule your showing today!
For sale
Price cut: $4.6K (7/21)
$624,900
10 Digges Dr, Newport News, VA 23602
4beds
3,280sqft
:
Get pre-qualified$4,025/mo
Single Family Residence
Built in 1967
0.7 Acres Lot
$619,500 Zestimate®
$191/sqft
$-- HOA
What's special
Detached garageFenced backyardUpgraded stainless steel appliancesWine fridge
- 22 days |
- 557 |
- 18 |
Zillow last checked:
Listing updated:
Listed by:
Kenneth Spencer,
Mid-Atlantic Residential 757-327-0668,
Niurka Verduzco Rios,
Mid-Atlantic Residential
Source: REIN Inc.,MLS#: 10642521
Facts & features
Interior
Bedrooms & bathrooms
- Bedrooms: 4
- Bathrooms: 3
- Full bathrooms: 2
- 1/2 bathrooms: 1
Rooms
- Room types: Attic, PBR with Bath, Office/Study, Sun Room, Utility Closet
Primary bedroom
- Level: Second
Bedroom
- Level: Second
Full bathroom
- Level: Second
Dining room
- Level: First
Kitchen
- Level: First
Living room
- Level: First
Utility room
- Level: First
Heating
- Forced Air
Cooling
- Central Air
Appliances
- Included: Dishwasher, Dryer, Gas Range, Refrigerator, Washer, Electric Water Heater
Features
- Walk-In Closet(s), Ceiling Fan(s)
- Flooring: Carpet, Ceramic Tile, Wood
- Basement: Crawl Space,Sealed/Encapsulated Crawl Space
- Attic: Pull Down Stairs,Walk-In
- Number of fireplaces: 1
- Fireplace features: Fireplace Gas-natural
Interior area
- Total interior livable area: 3,280 sqft
Property
Parking
- Total spaces: 2
- Parking features: Garage Det 2 Car, Driveway, Garage Door Opener
- Garage spaces: 2
- Has uncovered spaces: Yes
Features
- Levels: Two
- Stories: 2
- Pool features: None
- Fencing: Back Yard,Fenced
- Has view: Yes
- View description: Water, Trees/Woods
- Has water view: Yes
- Water view: Water
- Waterfront features: River Front
Lot
- Size: 0.7 Acres
Details
- Parcel number: 166000120
- Zoning: R2
- Other equipment: Attic Fan, Backup Generator
Construction
Type & style
- Home type: SingleFamily
- Architectural style: Colonial
- Property subtype: Single Family Residence
Materials
- Brick, Shingle Siding
- Roof: Composition
Condition
- New construction: No
- Year built: 1967
Utilities & green energy
- Sewer: City/County
- Water: City/County
Community & HOA
Community
- Security: Security System
- Subdivision: Warwick Shores
HOA
- Has HOA: No
Location
- Region: Newport News
Financial & listing details
- Price per square foot: $191/sqft
- Tax assessed value: $530,900
- Annual tax amount: $6,390
- Date on market: 7/6/2026
Estimated market value
$619,500
$589,000 - $650,000
$3,271/mo
Price history
Price history is unavailable.
Public tax history
| Year | Property taxes | Tax assessment |
|---|---|---|
| 2026 | $6,390 +2% | $530,900 |
| 2025 | $6,265 +9.7% | $530,900 +9.7% |
| 2024 | $5,709 +16.6% | $483,800 +7.2% |
| 2022 | $4,894 +11% | $451,400 +16% |
| 2021 | $4,409 +3% | $389,100 +10.7% |
| 2020 | $4,282 +5.2% | $351,500 +3% |
| 2018 | $4,071 | $341,100 +5.8% |
| 2017 | $4,071 +0.1% | $322,300 |
| 2016 | $4,067 -3.9% | $322,300 -4.2% |
| 2015 | $4,234 | $336,500 -1% |
| 2014 | $4,234 +13.2% | $339,900 |
| 2013 | $3,739 | $339,900 |
| 2012 | $3,739 -4% | $339,900 -4% |
| 2011 | $3,895 -4.7% | $354,100 -4.7% |
| 2010 | $4,087 -4.4% | $371,500 -4.4% |
| 2009 | $4,277 | $388,800 |
| 2008 | $4,277 | $388,800 |
| 2007 | $4,277 +7.2% | $388,800 +16.9% |
| 2006 | $3,990 +20.1% | $332,500 +24.1% |
| 2005 | $3,322 +12.5% | $267,900 +15.2% |
| 2004 | $2,954 +12.6% | $232,600 +12.6% |
| 2003 | $2,624 +5% | $206,600 +5% |
| 2002 | $2,498 +8.6% | $196,700 +6% |
| 2001 | $2,300 +7.2% | $185,500 +7.2% |
| 2000 | $2,145 | $173,000 |
Find assessor info on the county website
Monthly payment
Est. payment
Payment breakdown
Explore the cost of this home by adjusting the details. Changes won't be saved.Climate risks
Neighborhood: Denbigh-Warwick
Nearby schools
GreatSchools rating
- 4/10B.C. Charles Elementary SchoolGrades: PK-5Distance: 0.6 mi
- 4/10Ethel M. Gildersleeve Middle SchoolGrades: 6-8Distance: 3 mi
- 5/10Menchville High SchoolGrades: 9-12Distance: 0.8 mi
Schools provided by the listing agent
- Elementary: B.C. Charles Elementary
- Middle: Ethel M. Gildersleeve Middle
- High: Menchville
Source: REIN Inc.. This data may not be complete. We recommend contacting the local school district to confirm school assignments for this home.
- $529,8004 bd3 ba3.3k sqft12 Digges Dr, Newport News, VA 23602Off Market
- $477,7003 bd2 ba2.3k sqft8 Digges Dr, Newport News, VA 23602Off Market
- $409,3003 bd2 ba1.5k sqft6 Digges Dr, Newport News, VA 23602Off Market
- $447,7004 bd3 ba2.1k sqft14 Digges Dr, Newport News, VA 23602Off Market
- $593,4004 bd2 ba3k sqft11 Digges Dr, Newport News, VA 23602Off Market
- $550,4004 bd3 ba1.5k sqft9 Digges Dr, Newport News, VA 23602Off Market
- $500,0004 bd3 ba2k sqft16 Digges Dr, Newport News, VA 23602Sold
- $477,3003 bd2 ba1.5k sqft4 Digges Dr, Newport News, VA 23602Off Market
A local agent can set up tours, give advice and negotiate with sellers.
Similar homes
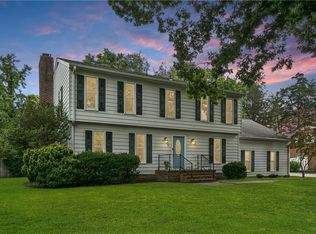
- $499,0005 bd3 ba2.7k sqft21 E Governor Dr, Newport News, VA 23602For Sale
 MLS ID #10645261, Sheree Lester. REIN Inc.
 - $545,0004 bd3 ba2.6k sqft106 Millers Cove Rd, Newport News, VA 23602For Sale
 MLS ID #10644590, Christina Kreutter. REIN Inc.
 - $425,0004 bd3 ba1.9k sqft90 Orchard Cir, Newport News, VA 23602For Sale
 MLS ID #10645117, Kippe O'Neil. REIN Inc.
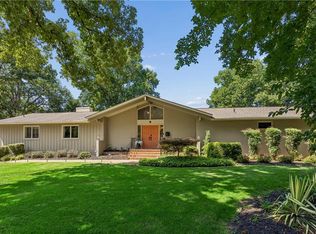
 - $695,0004 bd3 ba3k sqft9 Lookout Cir, Newport News, VA 23606For Sale
 MLS ID #10642839, Amy Kearney. REIN Inc.
 - $365,0004 bd2 ba1.7k sqft294 Lou Mac Ct, Newport News, VA 23602For SaleMLS ID #10644263, Ford Cook. REIN Inc.
- $699,9004 bd4 ba3.5k sqft402 Comfort Cv, Newport News, VA 23606For SaleMLS ID #10639514, Jesse Hutcheson. REIN Inc.
- $615,0004 bd3 ba2.9k sqft101 Cranwood Ct, Yorktown, VA 23693For SaleMLS ID #10638443, Ford Cook. REIN Inc.
- $629,0004 bd3 ba2.7k sqft311 Willards Way, Yorktown, VA 23693For SaleMLS ID #10644117, Sara Oubre. REIN Inc.
- $749,9005 bd4 ba4.1k sqft1211 Scottland Ter, Newport News, VA 23606For SaleMLS ID #10642336, Michael Remy. REIN Inc.
- $675,0004 bd3 ba3.1k sqft103 Melvins End, Yorktown, VA 23693For SaleMLS ID #10645275, Jonathan Minerick. REIN Inc.
- $384,9005 bd3 ba1.9k sqft129 Fischer Dr, Newport News, VA 23602For SaleMLS ID #10643838, Amy Scott. REIN Inc.
- $510,0005 bd3 ba2.2k sqft975 Lacon Dr, Newport News, VA 23608For SaleMLS ID #10637175, Jesse Hutcheson. REIN Inc.
- $515,0004 bd3 ba2.3k sqft21 Club Ter, Newport News, VA 23606For SaleMLS ID #10637327, Ashley Van Es. REIN Inc.
- $620,0004 bd3 ba3k sqft13349 Windsong Way, Carrollton, VA 23314For SaleMLS ID #10642099, Jon May. REIN Inc.
- $610,0004 bd3 ba2.3k sqft117 Wind Forest Ln, Yorktown, VA 23692For SaleMLS ID #10642492, Lindsey Hankins. REIN Inc.
- $605,0004 bd3 ba2.5k sqft119 E Wedgwood Dr, Yorktown, VA 23693For SaleMLS ID #10641598, Rick Brandt. REIN Inc.
- $600,0004 bd2 ba2.9k sqft103 Beale Ave, Smithfield, VA 23430For SaleMLS ID #10644022, Lori Carlson. REIN Inc.
- $484,9004 bd3 ba2.4k sqft127 James Landing Rd, Newport News, VA 23606For SaleMLS ID #10629201, Maria Gauvin. REIN Inc.
- $739,5005 bd5 ba3.7k sqft700 Riverside Dr, Newport News, VA 23606For SaleMLS ID #10636084, Brian McIntyre. REIN Inc.
- $540,0004 bd4 ba2.5k sqft5 Deans Cir, Newport News, VA 23606For SaleMLS ID #10641585, Anthony Cartwright. REIN Inc.
