Rare one-level living meets iconic mid-century modern design in the heart of James Landing. Striking windows across the front and back of the home flood the living spaces with natural light and frame beautiful views of the backyard. Hardwood floors flow throughout the home, creating a warm and inviting feel. With nearly 3,000 square feet, 4 bedrooms, and 2.5 baths, the home's thoughtful layout includes a spacious kitchen with abundant cabinetry that flows into the heart of the home, plus an impressive primary en-suite with a walk-in closet and large bath complete with a separate garden tub and shower. Outside, you will discover a space created to be every bit as impressive as the home itself. Designed by the sellers as an extension of the home, the backyard showcases a custom patio with a brick fireplace, louvered awnings, multiple gathering spaces, a hot tub, and nearly half an acre to enjoy. A rare opportunity to own one of James Landing's most distinctive homes.
For sale
$695,000
9 Lookout Cir, Newport News, VA 23606
4beds
3,008sqft
:
Get pre-qualified$4,477/mo
Single Family Residence
Built in 1966
0.47 Acres Lot
$684,800 Zestimate®
$231/sqft
$-- HOA
What's special
- 18 days |
- 1,843 |
- 111 |
Zillow last checked:
Listing updated:
Listed by:
Amy Kearney,
Liz Moore & Associates LLC 757-873-2707
Source: REIN Inc.,MLS#: 10642839
Facts & features
Interior
Bedrooms & bathrooms
- Bedrooms: 4
- Bathrooms: 3
- Full bathrooms: 2
- 1/2 bathrooms: 1
Rooms
- Room types: 1st Floor BR, 1st Floor Primary BR, Assigned Storage, Attic, PBR with Bath, Sun Room, Utility Room
Heating
- Forced Air, Natural Gas, Programmable Thermostat
Cooling
- Central Air
Appliances
- Included: Dishwasher, Disposal, Dryer, Microwave, Electric Range, Refrigerator, Washer, Gas Water Heater
Features
- Cedar Closet(s), Primary Sink-Double, Walk-In Closet(s), Entrance Foyer
- Flooring: Ceramic Tile, Marble, Wood
- Windows: Window Treatments
- Basement: Crawl Space
- Attic: Pull Down Stairs
- Number of fireplaces: 1
- Fireplace features: Fireplace Gas-natural
Interior area
- Total interior livable area: 3,008 sqft
Video & virtual tour
Property
Parking
- Total spaces: 1
- Parking features: Garage Att 1 Car, Multi Car, Driveway, On Street, Garage Door Opener
- Attached garage spaces: 1
- Has uncovered spaces: Yes
Accessibility
- Accessibility features: Curbless Shower
Features
- Stories: 1
- Patio & porch: Deck, Patio, Porch
- Exterior features: Inground Sprinkler
- Pool features: None
- Has spa: Yes
- Spa features: Hot Tub
- Fencing: None
- Has view: Yes
- View description: Trees/Woods
- Waterfront features: Not Waterfront
Lot
- Size: 0.47 Acres
- Features: Cul-De-Sac
Details
- Parcel number: 235000705
- Zoning: R2
Construction
Type & style
- Home type: SingleFamily
- Architectural style: Ranch
- Property subtype: Single Family Residence
Materials
- Brick, Wood Siding
- Roof: Asphalt Shingle
Condition
- New construction: No
- Year built: 1966
Utilities & green energy
- Sewer: City/County
- Water: City/County
Community & HOA
Community
- Subdivision: James Landing
HOA
- Has HOA: No
Location
- Region: Newport News
Financial & listing details
- Price per square foot: $231/sqft
- Tax assessed value: $492,800
- Annual tax amount: $5,291
- Date on market: 7/6/2026
Estimated market value
$684,800
$651,000 - $719,000
$3,146/mo
Price history
Price history is unavailable.
Public tax history
| Year | Property taxes | Tax assessment |
|---|---|---|
| 2026 | $5,962 +12.7% | $492,800 +9.9% |
| 2025 | $5,291 | $448,400 |
| 2024 | $5,291 +14.4% | $448,400 +6.8% |
| 2022 | $4,627 +9.7% | $419,700 +14.3% |
| 2021 | $4,217 +2% | $367,200 +9.9% |
| 2020 | $4,135 +0.1% | $334,000 +2% |
| 2018 | $4,132 | $327,300 |
| 2017 | $4,132 +0.1% | $327,300 |
| 2016 | $4,128 +0.1% | $327,300 |
| 2015 | $4,122 | $327,300 |
| 2014 | $4,122 +9.5% | $327,300 |
| 2013 | $3,765 | $327,300 -4.4% |
| 2012 | $3,765 -1.7% | $342,300 -1.7% |
| 2011 | $3,831 -4.9% | $348,300 -4.9% |
| 2010 | $4,027 -8.2% | $366,100 -8.2% |
| 2009 | $4,388 | $398,900 |
| 2008 | $4,388 +5% | $398,900 +5% |
| 2007 | $4,180 +8.8% | $380,000 +18.6% |
| 2006 | $3,844 +14.5% | $320,300 +18.4% |
| 2005 | $3,355 +8.2% | $270,600 +10.8% |
| 2004 | $3,101 +5.1% | $244,200 +5.1% |
| 2003 | $2,950 +1.3% | $232,300 +1.3% |
| 2002 | $2,912 +13.2% | $229,300 +10.6% |
| 2001 | $2,572 +6.7% | $207,400 +6.7% |
| 2000 | $2,411 | $194,400 |
Find assessor info on the county website
Monthly payment
Est. payment
Payment breakdown
Explore the cost of this home by adjusting the details. Changes won't be saved.Climate risks
Neighborhood: Hidenwood
Nearby schools
GreatSchools rating
- 3/10Hidenwood Elementary SchoolGrades: PK-5Distance: 0.7 mi
- 4/10Ethel M. Gildersleeve Middle SchoolGrades: 6-8Distance: 1.3 mi
- 5/10Menchville High SchoolGrades: 9-12Distance: 2.8 mi
Schools provided by the listing agent
- Elementary: Hidenwood Elementary
- Middle: Ethel M. Gildersleeve Middle
- High: Menchville
Source: REIN Inc.. This data may not be complete. We recommend contacting the local school district to confirm school assignments for this home.
- $503,2004 bd3 ba2.7k sqft74 Settlers Rd, Newport News, VA 23606Off Market

- $527,2004 bd3 ba2.7k sqft8 Lookout Cir, Newport News, VA 23606Off Market
- $629,1004 bd4 ba4.1k sqft70 Settlers Rd, Newport News, VA 23606Off Market
- $720,7005 bd4 ba3.6k sqft1406 Riversedge Rd, Newport News, VA 23606Off Market
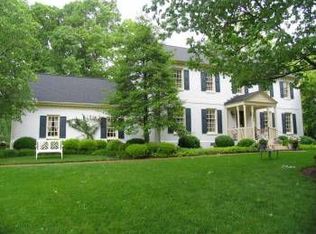
- $838,4005 bd4 ba4.7k sqft1404 Riversedge Rd, Newport News, VA 23606Off Market
- $595,2004 bd2 ba3.4k sqft10 Lookout Cir, Newport News, VA 23606Off Market
- $685,0003 bd3 ba3.7k sqft1402 Riversedge Rd, Newport News, VA 23606Sold
- $630,5004 bd4 ba3.7k sqft78 Settlers Rd, Newport News, VA 23606Off Market
A local agent can set up tours, give advice and negotiate with sellers.
Similar homes
- $759,9005 bd4 ba4.1k sqft1211 Scottland Ter, Newport News, VA 23606For Sale
 MLS ID #10642336, Michael Remy. REIN Inc.
 - $739,5005 bd5 ba3.7k sqft700 Riverside Dr, Newport News, VA 23606For Sale
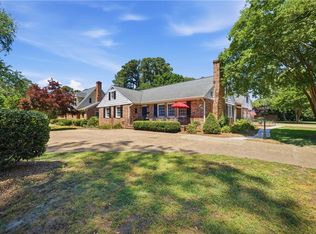 MLS ID #10636084, Brian McIntyre. REIN Inc.
 - $624,9004 bd3 ba3.2k sqft10 Digges Dr, Newport News, VA 23602For Sale
 MLS ID #10642521, Kenneth Spencer. REIN Inc.
 - $515,0004 bd3 ba2.3k sqft21 Club Ter, Newport News, VA 23606For Sale
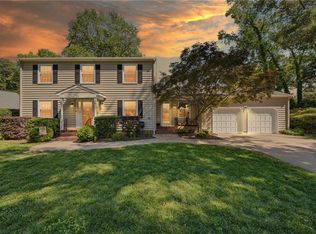 MLS ID #10637327, Ashley Van Es. REIN Inc.
 - $499,0005 bd3 ba2.7k sqft21 E Governor Dr, Newport News, VA 23602For SaleMLS ID #10645261, Sheree Lester. REIN Inc.
- $545,0004 bd4 ba2.5k sqft5 Deans Cir, Newport News, VA 23606For SaleMLS ID #10641585, Anthony Cartwright. REIN Inc.
- $434,9004 bd3 ba2.5k sqft218 Crittenden Ln, Newport News, VA 23606For SaleMLS ID #10627332, Lindsey Davis. REIN Inc.
- $519,0003 bd4 ba2.6k sqft239 Shoe Ln, Newport News, VA 23606For SaleMLS ID #10641678, Deborah Warren. REIN Inc.
- $395,0004 bd2 ba1.6k sqft57 Lakeside Dr, Newport News, VA 23606For SaleMLS ID #10643394, Bubba Hutchison. REIN Inc.
- $729,0004 bd3 ba2.8k sqft500 Meherrin Run, Yorktown, VA 23693For SaleMLS ID #10643639, Ford Cook. REIN Inc.
- $738,0004 bd4 ba2.8k sqft125 River Point Dr, Yorktown, VA 23693For SaleMLS ID #10642471, Anna Gimpel. REIN Inc.
- $499,9003 bd3 ba1.8k sqft200 Eugene Oneil St S, Newport News, VA 23606For SaleMLS ID #10643650, Marcela Graham. REIN Inc.
- $545,0004 bd3 ba2.6k sqft106 Millers Cove Rd, Newport News, VA 23602For SaleMLS ID #10644590, Christina Kreutter. REIN Inc.
- $389,9003 bd2 ba2k sqft317 Central Pkwy, Newport News, VA 23606For SaleMLS ID #10635071, Michael Remy. REIN Inc.
- $600,0004 bd2 ba2.9k sqft103 Beale Ave, Smithfield, VA 23430For SaleMLS ID #10644022, Lori Carlson. REIN Inc.
- $650,0004 bd3 ba2.6k sqft401 Piney Point Rd, Yorktown, VA 23692For SaleMLS ID #10632640, Jennifer Smithson. REIN Inc.
- $750,0004 bd3 ba3k sqft(Undisclosed Address), Hampton, VA 23669For SaleMLS ID #10643318, Anna Gimpel. REIN Inc.
- $600,0004 bd3 ba2.9k sqft105 Cove Cres, Yorktown, VA 23692For SaleMLS ID #10637077, Lindsey Hankins. REIN Inc.
- $890,0004 bd4 ba3.6k sqft1358 Moyer Rd, Newport News, VA 23608For SaleMLS ID #10638364, Jill Williams. REIN Inc.
- $799,0004 bd4 ba3.3k sqft9017 River Cres, Suffolk, VA 23433For SaleMLS ID #10643476, Michael Amory. REIN Inc.
