**AVAILABLE FOR QUICK CLOSING**Some homes are updated. This one was intentionally designed. Thoughtfully curated throughout, this custom one-level home is filled with elevated details that you don't often find. From the reclaimed wood & custom brazilian cherry wood tray ceilings to the slate wall outlet covers that perfectly complement the kitchen backsplash, every finish was carefully selected. Designed with flexibility in mind, the home offers two primary suites, including an impressive 800-square-foot owner's retreat that was added to create a true private escape. Whether you're accommodating multigenerational living, long-term guests, or simply want extra flexibility, this layout offers options that are hard to find. The kitchen features 42-inch Brazilian cherry cabinetry, leathered granite countertops, GE Cafe appliances, and a wet bar great for entertaining. Step outside to your own private oasis featuring a covered porch off the primary suite, paver patio, outdoor kitchen with built-in grill, hot tub with privacy screen, and beautifully designed landscaping. The detached garage also offers a second-story storage area, and the walk-in attic provides even more room for storage. This is the kind of home where the craftsmanship isn't just seen, it's discovered in the details. From carefully sourced finishes to thoughtful design choices that took years to bring together, this is a home that stands apart from the ordinary. Home offers beautiful waterviews- but no required flood insurance. **Seller will replace roof to match detached garage shingle - 30 year architectural shingle
For sale
$738,000
125 River Point Dr, Yorktown, VA 23693
4beds
2,882sqft
:
Get pre-qualified$4,483/mo
Single Family Residence
Built in 1974
0.66 Acres Lot
$732,300 Zestimate®
$256/sqft
$-- HOA
What's special
Private oasisPaver patioCustom one-level homeBeautifully designed landscapingTwo primary suitesSlate wall outlet coversLeathered granite countertops
- 23 days |
- 2,483 |
- 104 |
Zillow last checked:
Listing updated:
Listed by:
Anna Gimpel,
RE/MAX Connect 757-525-3639
Source: REIN Inc.,MLS#: 10642471
Facts & features
Interior
Bedrooms & bathrooms
- Bedrooms: 4
- Bathrooms: 4
- Full bathrooms: 3
- 1/2 bathrooms: 1
Rooms
- Room types: 1st Floor BR, 1st Floor Primary BR, Attic, Breakfast Area, Fin. Rm Over Gar, PBR with Bath, Utility Room
Primary bedroom
- Level: First
Primary bedroom
- Level: First
Bedroom
- Level: First
Bedroom
- Level: Second
Family room
- Level: First
Kitchen
- Level: First
Living room
- Level: First
Utility room
- Level: First
Heating
- Forced Air
Cooling
- Central Air
Appliances
- Included: Dishwasher, Microwave, Gas Range, Refrigerator, Gas Water Heater
- Laundry: Dryer Hookup, Washer Hookup
Features
- Bar, Cathedral Ceiling(s), Primary Sink-Double, Walk-In Closet(s), Ceiling Fan(s), Entrance Foyer, In-Law Floorplan, Pantry
- Flooring: Ceramic Tile, Wood
- Basement: Crawl Space
- Attic: Walk-In
- Number of fireplaces: 1
- Fireplace features: Fireplace Gas-natural
- Common walls with other units/homes: No Common Walls
Interior area
- Total interior livable area: 2,882 sqft
Video & virtual tour
Property
Parking
- Total spaces: 3
- Parking features: Garage Att 2 Car, Garage Det 1 Car, Driveway, On Street, Garage Door Opener
- Garage spaces: 2
- Covered spaces: 3
- Has uncovered spaces: Yes
Accessibility
- Accessibility features: Front-mounted Range Controls, Handheld Showerhead, Level Flooring, Main Floor Laundry
Features
- Levels: One
- Stories: 1.5
- Patio & porch: Deck, Patio, Porch
- Pool features: None
- Has spa: Yes
- Spa features: Hot Tub, Bath
- Fencing: None
- Has view: Yes
- View description: Water
- Has water view: Yes
- Water view: Water
- Waterfront features: Not Waterfront
Lot
- Size: 0.66 Acres
- Features: Corner, Cul-De-Sac
Details
- Parcel number: U05d28111279
Construction
Type & style
- Home type: SingleFamily
- Architectural style: Ranch
- Property subtype: Single Family Residence
Materials
- Brick
- Roof: Asphalt Shingle
Condition
- New construction: No
- Year built: 1974
Utilities & green energy
- Sewer: City/County
- Water: City/County
- Utilities for property: Cable Hookup
Community & HOA
Community
- Subdivision: All Others Area 112
HOA
- Has HOA: No
Location
- Region: Yorktown
Financial & listing details
- Price per square foot: $256/sqft
- Tax assessed value: $428,600
- Annual tax amount: $4,047
- Date on market: 7/3/2026
Estimated market value
$732,300
$696,000 - $769,000
$3,320/mo
Price history
Price history is unavailable.
Public tax history
| Year | Property taxes | Tax assessment |
|---|---|---|
| 2025 | $3,343 +5.4% | $428,600 |
| 2024 | $3,172 +3.6% | $428,600 +7.8% |
| 2023 | $3,062 -1.3% | $397,600 |
| 2022 | $3,101 +1.2% | $397,600 +3.1% |
| 2021 | $3,065 | $385,500 |
| 2020 | $3,065 +3.2% | $385,500 +3.2% |
| 2019 | $2,969 | $373,500 |
| 2018 | $2,969 | $373,500 +2.4% |
| 2017 | -- | $364,800 |
| 2016 | -- | $364,800 |
| 2015 | -- | $364,800 |
| 2014 | -- | $364,800 +0.2% |
| 2013 | -- | $364,200 |
| 2012 | -- | $364,200 +16.9% |
| 2011 | -- | $311,600 |
| 2010 | -- | $311,600 -6.6% |
| 2009 | -- | $333,600 |
| 2008 | -- | $333,600 +11.8% |
| 2007 | -- | $298,400 |
| 2006 | -- | $298,400 +35.6% |
| 2005 | -- | $220,000 |
| 2004 | -- | $220,000 |
| 2003 | -- | -- |
| 2002 | -- | -- |
| 2001 | -- | -- |
Find assessor info on the county website
Monthly payment
Est. payment
Payment breakdown
Explore the cost of this home by adjusting the details. Changes won't be saved.Climate risks
Neighborhood: 23693
Nearby schools
GreatSchools rating
- 10/10Mount Vernon Elementary SchoolGrades: PK-5Distance: 1.4 mi
- 10/10Tabb Middle SchoolGrades: 6-8Distance: 1.8 mi
- 8/10Tabb High SchoolGrades: 9-12Distance: 1.2 mi
Schools provided by the listing agent
- Elementary: Mount Vernon Elementary
- Middle: Tabb Middle
- High: Tabb
Source: REIN Inc.. This data may not be complete. We recommend contacting the local school district to confirm school assignments for this home.
- $1,100,0003 bd3 ba3.1k sqft124A River Point Dr, Yorktown, VA 23693Off Market
- $645,0005 bd3 ba2.5k sqft121 River Point Dr, Yorktown, VA 23693Sold
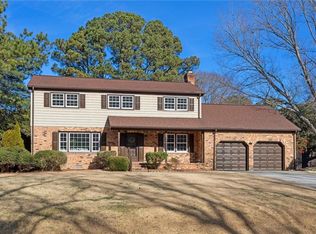
- $628,3004 bd3 ba3.2k sqft129 River Point Dr, Yorktown, VA 23693Off Market
- $335,0003 bd3 ba1.7k sqft119 River Point Dr, Yorktown, VA 23693Sold

- $570,0005 bd3 ba3k sqft131 River Point Dr, Yorktown, VA 23693Sold
- $479,4004 bd2 ba2k sqft124 River Point Dr, Yorktown, VA 23693Off Market
- $---- bd-- ba-- sqft124 River Point Dr #A, Yorktown, VA 23693Off Market
- $908,3005 bd4 ba3.7k sqft126 River Point Dr, Yorktown, VA 23693Off Market
A local agent can set up tours, give advice and negotiate with sellers.
Similar homes
- $675,0004 bd3 ba3.1k sqft103 Melvins End, Yorktown, VA 23693For Sale
 MLS ID #10645275, Jonathan Minerick. REIN Inc.
 - $729,0004 bd3 ba2.8k sqft500 Meherrin Run, Yorktown, VA 23693For Sale
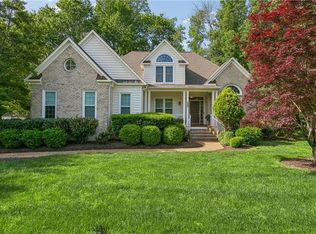 MLS ID #10643639, Ford Cook. REIN Inc.
 - $639,9004 bd3 ba2.4k sqft204 Halles Run, Yorktown, VA 23693For Sale
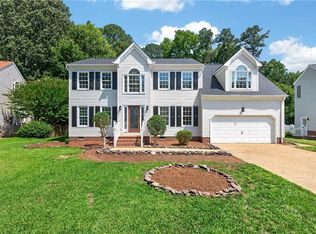 MLS ID #10642578, Shirley Wang. REIN Inc.
 - $800,0004 bd3 ba2.8k sqft423 Weston Rd, Yorktown, VA 23692For Sale
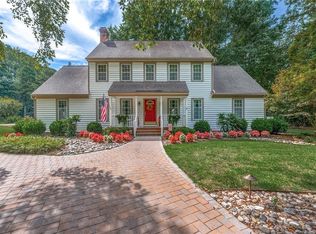 MLS ID #10639888, Lauren Magaletti. REIN Inc.
 - $735,0004 bd3 ba3.1k sqft112 Earl St, Seaford, VA 23696For SaleMLS ID #10642370, Michael Pattison. REIN Inc.
- $615,0004 bd3 ba2.9k sqft101 Cranwood Ct, Yorktown, VA 23693For SaleMLS ID #10638443, Ford Cook. REIN Inc.
- $605,0004 bd3 ba2.5k sqft119 E Wedgwood Dr, Yorktown, VA 23693For SaleMLS ID #10641598, Rick Brandt. REIN Inc.
- $775,0005 bd4 ba2.5k sqft320 Bay Tree Beach Rd, Seaford, VA 23696For SaleMLS ID #10637374, Lynn Grimsley. REIN Inc.
- $840,0006 bd4 ba3.8k sqft111 Leyland Ct, Yorktown, VA 23693For SaleMLS ID #10636622, Matt Johnston. REIN Inc.
- $539,0004 bd3 ba2.5k sqft102 Edgewood Ct, Yorktown, VA 23692For SaleMLS ID #10643625, Justin Wynings. REIN Inc.
- $750,0004 bd3 ba3k sqft(Undisclosed Address), Hampton, VA 23669For SaleMLS ID #10643318, Anna Gimpel. REIN Inc.
- $830,0004 bd3 ba2.6k sqft212 Crockett Rd, Seaford, VA 23696For SaleMLS ID #10641226, Jennifer Edgerton. REIN Inc.
- $449,0014 bd3 ba1.8k sqft305 W Woodland Dr, Yorktown, VA 23692For SaleMLS ID #10643884, Monica Wolfgram. REIN Inc.
- $749,9005 bd4 ba4.1k sqft1211 Scottland Ter, Newport News, VA 23606For SaleMLS ID #10642336, Michael Remy. REIN Inc.
- $599,0005 bd4 ba3.5k sqft106 Kelsor Dr, Poquoson, VA 23662For SaleMLS ID #10640207, Rick Brandt. REIN Inc.
- $695,0004 bd3 ba3k sqft9 Lookout Cir, Newport News, VA 23606For SaleMLS ID #10642839, Amy Kearney. REIN Inc.
- $720,0004 bd4 ba2.7k sqft1 Black Oak Ct, Poquoson, VA 23662For SaleMLS ID #10640340, Soo Yeon Choi. REIN Inc.
- $699,9004 bd4 ba3.5k sqft402 Comfort Cv, Newport News, VA 23606For SaleMLS ID #10639514, Jesse Hutcheson. REIN Inc.
- $630,0004 bd3 ba3.1k sqft3713 Goodwin Neck Rd, Yorktown, VA 23692For SaleMLS ID #10642921, Ingrid Bayne. REIN Inc.
- $624,9004 bd3 ba3.2k sqft10 Digges Dr, Newport News, VA 23602For SaleMLS ID #10642521, Kenneth Spencer. REIN Inc.
