Gracefully situated at the end of a cul-de-sac, this stunning 5-bedroom, 3.5-bath Colonial offers approximately 3,500 square feet of refined living in the heart of Poquoson. Exceptional curb appeal, stately columns, and timeless architecture create an unforgettable first impression. Inside, spacious living areas and a light-filled sunroom provide the perfect setting for both everyday living and entertaining. A rare find, this home features two primary suites, offering excellent flexibility for multigenerational living, extended guests, or private accommodations. The luxurious main primary suite boasts a spa-inspired bath complete with an oversized soaking tub beneath a chandelier and an impressive walk-in shower. You’ll also appreciate the expansive third-floor attic with pull-down stair access, providing an abundance of easily accessible storage space. Adding to the home’s versatility is a room above the detached two-car garage, offering endless potential for a game room, craft room, art, dance or yoga studio, home office or workshop. Step outside to a private backyard oasis featuring a fenced garden, charming chicken coop, and a brick patio. Combining elegance, character, and unique amenities, this remarkable property offers a rare opportunity to enjoy a truly exceptional lifestyle.
For sale
Price cut: $26K (7/16)
$599,000
106 Kelsor Dr, Poquoson, VA 23662
5beds
3,500sqft
:
Get pre-qualifiedN/A
Single Family Residence
Built in 1966
0.41 Acres Lot
$-- Zestimate®
$171/sqft
$-- HOA
What's special
Light-filled sunroomFenced gardenBrick patioExceptional curb appealStately columnsTimeless architecturePrivate backyard oasis
- 43 days |
- 655 |
- 28 |
Likely to sell faster than
Zillow last checked:
Listing updated:
Listed by:
Rick Brandt,
RE/MAX Connect 757-525-3639,
Paula Hollifield,
RE/MAX Connect
Source: REIN Inc.,MLS#: 10640207
Facts & features
Interior
Bedrooms & bathrooms
- Bedrooms: 5
- Bathrooms: 4
- Full bathrooms: 3
- 1/2 bathrooms: 1
Rooms
- Room types: Attic, PBR with Bath, Sun Room, Utility Closet
Heating
- Forced Air, Heat Pump, Zoned
Cooling
- Central Air, Heat Pump, Zoned
Appliances
- Included: 220 V Elec, Dishwasher, Disposal, Dryer, Microwave, Electric Range, Refrigerator, Washer, Oil Water Heater
Features
- Primary Sink-Double, Ceiling Fan(s), Pantry
- Flooring: Ceramic Tile, Wood
- Basement: Crawl Space
- Attic: Pull Down Stairs
- Number of fireplaces: 1
- Fireplace features: Wood Burning
Interior area
- Total interior livable area: 3,500 sqft
Video & virtual tour
Property
Parking
- Total spaces: 2
- Parking features: Garage Det 2 Car, Driveway, On Street
- Garage spaces: 2
- Has uncovered spaces: Yes
Accessibility
- Accessibility features: Front-mounted Range Controls, Handheld Showerhead
Features
- Stories: 2
- Patio & porch: Patio, Porch
- Pool features: None
- Fencing: Back Yard,Fenced
- Waterfront features: Not Waterfront
Lot
- Size: 0.41 Acres
- Features: Cul-De-Sac
Details
- Parcel number: 1807000012
- Zoning: R1
- Other equipment: Fuel In Tank Conveys
Construction
Type & style
- Home type: SingleFamily
- Architectural style: Colonial
- Property subtype: Single Family Residence
Materials
- Brick, Vinyl Siding
- Foundation: Slab
- Roof: Asphalt Shingle
Condition
- New construction: No
- Year built: 1966
Utilities & green energy
- Sewer: City/County
- Water: City/County
- Utilities for property: Cable Hookup
Community & HOA
Community
- Subdivision: Georgian Manor
HOA
- Has HOA: No
Location
- Region: Poquoson
Financial & listing details
- Price per square foot: $171/sqft
- Tax assessed value: $446,300
- Annual tax amount: $5,136
- Date on market: 6/19/2026
Estimated market value
Not available
Estimated sales range
Not available
Not available
Price history
Price history is unavailable.
Public tax history
| Year | Property taxes | Tax assessment |
|---|---|---|
| 2024 | $5,088 +2.7% | $446,300 |
| 2023 | $4,954 +10.8% | $446,300 +12.8% |
| 2022 | $4,471 | $395,700 |
| 2021 | $4,471 +6.8% | $395,700 +7.8% |
| 2020 | $4,186 | $367,200 |
| 2019 | $4,186 | $367,200 +4.1% |
| 2018 | -- | $352,900 |
| 2017 | -- | $352,900 |
| 2016 | -- | $352,900 +1% |
| 2015 | -- | $349,500 |
| 2013 | -- | $349,500 |
| 2011 | -- | $349,500 |
Find assessor info on the county website
Monthly payment
Est. payment
Payment breakdown
Explore the cost of this home by adjusting the details. Changes won't be saved.Climate risks
Neighborhood: 23662
Nearby schools
GreatSchools rating
- 8/10Poquoson Primary SchoolGrades: PK-2Distance: 1.1 mi
- 9/10Poquoson Middle SchoolGrades: 6-8Distance: 1.8 mi
- 7/10Poquoson High SchoolGrades: 9-12Distance: 1.1 mi
Schools provided by the listing agent
- Elementary: Poquoson Elementary
- Middle: Poquoson Middle
- High: Poquoson
Source: REIN Inc.. This data may not be complete. We recommend contacting the local school district to confirm school assignments for this home.
- $377,7003 bd2 ba1.7k sqft104 Kelsor Dr, Poquoson, VA 23662Off Market
- $407,9003 bd2 ba1.7k sqft109 Kelsor Dr, Poquoson, VA 23662Off Market
- $350,2003 bd2 ba1.3k sqft49 S Emmaus Rd, Poquoson, VA 23662Off Market
- $412,7004 bd2 ba1.5k sqft58 S Emmaus Rd, Poquoson, VA 23662Off Market
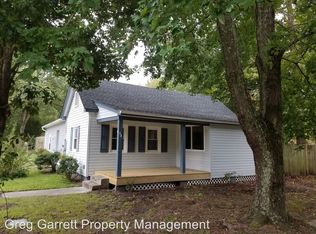
- $243,8002 bd1 ba1k sqft58-A S Emmaus Rd, Poquoson, VA 23662Off Market
- $361,1003 bd2 ba1.7k sqft107 Kelsor Dr, Poquoson, VA 23662Off Market
- $410,8004 bd2 ba1.8k sqft102 Kelsor Dr, Poquoson, VA 23662Off Market
- $591,3006 bd4 ba3.4k sqft3 Cowles Cir, Poquoson, VA 23662Off Market
A local agent can set up tours, give advice and negotiate with sellers.
Similar homes
- $599,9004 bd3 ba3.4k sqft32 Little Florida Rd, Poquoson, VA 23662For Sale
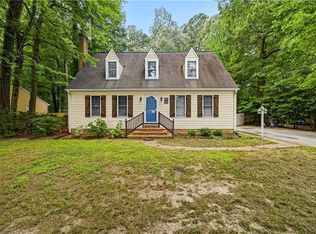 MLS ID #10646476, Sneha Rana. REIN Inc.
 - $634,9004 bd3 ba3k sqft14 Valmoore Dr, Poquoson, VA 23662For Sale
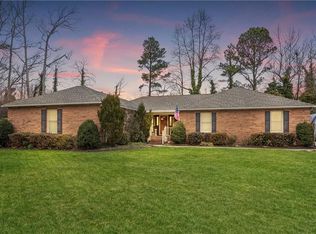 MLS ID #10638890, Leigh Barefoot. REIN Inc.
 - $650,0004 bd3 ba3.5k sqft4 Tennis Cir, Poquoson, VA 23662For Sale
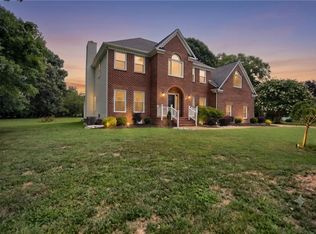 MLS ID #10642490, Kayla Jones. REIN Inc.
 - $479,9994 bd3 ba2.3k sqft31 Pasture Rd #A, Poquoson, VA 23662For Sale
 MLS ID #10645679, Christopher Griebel. REIN Inc.
 - $515,0004 bd3 ba2.6k sqft14 Windy Point Dr, Poquoson, VA 23662For SaleMLS ID #10640834, Bubba Hutchison. REIN Inc.
- $600,0004 bd3 ba2.9k sqft105 Cove Cres, Yorktown, VA 23692For SaleMLS ID #10637077, Lindsey Hankins. REIN Inc.
- $595,0004 bd3 ba2.9k sqft101 Cranwood Ct, Yorktown, VA 23693For SaleMLS ID #10638443, Ford Cook. REIN Inc.
- $629,0004 bd3 ba2.7k sqft311 Willards Way, Yorktown, VA 23693For SaleMLS ID #10644117, Sara Oubre. REIN Inc.
- $599,0004 bd3 ba2.5k sqft223 Captains Ct, Hampton, VA 23669For SaleMLS ID #10638883, Christopher Kostyrka. REIN Inc.
- $450,0005 bd3 ba1.9k sqft9 Hansom Dr, Poquoson, VA 23662For SaleMLS ID #10644532, Shanon Johnson. REIN Inc.
- $475,0003 bd3 ba2.1k sqft42 Rens Rd, Poquoson, VA 23662For SaleMLS ID #10645669, Raquel Sayago. REIN Inc.
- $650,0005 bd4 ba3.1k sqft312 Lakeland Cres, Yorktown, VA 23693For SaleMLS ID #10641378, Erick Rivera. REIN Inc.
- $610,0004 bd3 ba2.3k sqft117 Wind Forest Ln, Yorktown, VA 23692For SaleMLS ID #10642492, Lindsey Hankins. REIN Inc.
- $595,0006 bd5 ba3.1k sqft50 Ashe Meadows Dr, Hampton, VA 23664For SaleMLS ID #10642130, Yonah Edens. REIN Inc.
- $625,0004 bd3 ba2.8k sqft407 Willards Way, Yorktown, VA 23693For SaleMLS ID #10645868, Jordan Cowles. REIN Inc.
- $720,0004 bd4 ba2.7k sqft1 Black Oak Ct, Poquoson, VA 23662For SaleMLS ID #10640340, Soo Yeon Choi. REIN Inc.
- $599,0004 bd3 ba3.2k sqft10 Digges Dr, Newport News, VA 23602For SaleMLS ID #10642521, Kenneth Spencer. REIN Inc.
- $570,0005 bd3 ba2.7k sqft112 Breezy Point Dr, Yorktown, VA 23692For SaleMLS ID #10642529, Shannon Edwards. REIN Inc.
- $500,0005 bd3 ba2.2k sqft975 Lacon Dr, Newport News, VA 23608For SaleMLS ID #10647031, Jesse Hutcheson. REIN Inc.
- $600,0004 bd3 ba2.9k sqft107 Swanson Ct, Yorktown, VA 23693For SaleMLS ID #10641262, Angie Lee. REIN Inc.
