AN INCREDIBLE 2.75% INTEREST RATE, ASSUMABLE VA LOAN! Nestled on a rare .61 acre cul-de-sac lot with no HOA and no flood insurance requirement, this 3,535-square-foot residence offers an unparalleled blend of space and privacy. The home is move-in ready, featuring a freshly painted interior (June 2026) and new carpet (July 2026) that complements the hardwood and LVP flooring found throughout the home. The floor plan balances open, everyday living areas with elegant formal dining and living rooms, offering distinct spaces for both relaxation and entertaining. Updated bathrooms provide a modern, refined touch complementing the home's timeless appeal and a thoughtfully designed floor plan balancing open living with well-defined spaces for both comfort and functionality. At the end of the day, retreat to the spacious primary suite. Designed to feel like a private getaway, suited by a large walk-in closet and a modernized en-suite bathroom complete with a private sauna for a daily spa-like experience. The additional bedrooms and full bathroom support a flexible layout with room for a variety of needs. Upstairs, the large bonus room adds a layer of versatility and can serve as a bedroom, media lounge, game room, creative studio or additional living area. On the first level, the large addition off of the sun room allows for an office, gym space, or play area. The outdoor living area is just as appealing. A large Trex deck provides a stylish and low-maintenance setting for outdoor dining and entertaining. The side-facing garage enhances the curb appeal and gives the brick-facing exterior a clean, balanced look. Dehumidifier in the crawlspace and new water heater allows peace of mind. With its updated finishes, generous square footage, no HOA and no required flood insurance, 4 Tennis Circle delivers comfort, value and presence in one of Poquoson’s established neighborhoods.
For sale
Price cut: $2K (9/4)
$648,000
4 Tennis Cir, Poquoson, VA 23662
4beds
3,535sqft
Single Family Residence
Built in 1993
0.61 Acres Lot
$-- Zestimate®
$183/sqft
$-- HOA
What's special
Thoughtfully designed floor planNew carpetUpdated bathroomsFreshly painted interiorHardwood and lvp flooringModernized en-suite bathroomSpacious primary suite
- 110 days
- 512
- 42
Zillow last checked:
Listing updated:
Listed by:
Kayla Jones,
Long & Foster Real Estate Inc. 757-229-4400
Source: REIN Inc.,MLS#: 10642490
Facts & features
Interior
Bedrooms & bathrooms
- Bedrooms: 4
- Bathrooms: 3
- Full bathrooms: 3
Rooms
- Room types: Breakfast Area
Heating
- Forced Air, Natural Gas
Cooling
- Central Air
Appliances
- Included: Dishwasher, Microwave, Range, Refrigerator, Gas Water Heater
Features
- Walk-In Closet(s), Entrance Foyer
- Flooring: Carpet, Laminate/LVP
- Basement: Crawl Space
- Number of fireplaces: 1
- Fireplace features: Electric
Interior area
- Total interior livable area: 3,535 sqft
Video & virtual tour
Property
Parking
- Total spaces: 2
- Parking features: Garage Att 2 Car, Driveway
- Attached garage spaces: 2
- Has uncovered spaces: Yes
Features
- Stories: 2
- Patio & porch: Deck
- Pool features: None
- Fencing: None
- Waterfront features: Not Waterfront
Lot
- Size: 0.61 Acres
- Features: Cul-De-Sac
Details
- Parcel number: 1130000010
Construction
Type & style
- Home type: SingleFamily
- Architectural style: Traditional
- Property subtype: Single Family Residence
Materials
- Brick
- Roof: Asphalt Shingle
Condition
- New construction: No
- Year built: 1993
Utilities & green energy
- Sewer: City/County
- Water: City/County
Community & HOA
Community
- Subdivision: Valmoore Estates
HOA
- Has HOA: No
Location
- Region: Poquoson
Financial & listing details
- Price per square foot: $183/sqft
- Tax assessed value: $596,700
- Annual tax amount: $6,800
- Date on market: 7/2/2026
Estimated market value
Not available
Estimated sales range
Not available
Not available
Price history
Price history is unavailable.
Public tax history
| Year | Property taxes | Tax assessment |
|---|---|---|
| 2025 | $6,802 +10.1% | $596,700 +10.1% |
| 2024 | $6,179 +2.7% | $542,000 |
| 2023 | $6,016 -2.1% | $542,000 -0.4% |
| 2022 | $6,147 | $544,000 |
| 2021 | $6,147 +4.8% | $544,000 +5.8% |
| 2020 | $5,863 | $514,300 |
| 2019 | $5,863 | $514,300 +3.3% |
| 2018 | -- | $497,800 +1.8% |
| 2017 | -- | $489,100 |
| 2016 | -- | $489,100 -3.2% |
| 2015 | -- | $505,200 +14.8% |
| 2013 | -- | $440,000 +2.9% |
| 2011 | -- | $427,700 |
Find assessor info on the county website
Monthly payment
Est. payment
Payment breakdown
Explore the cost of this home by adjusting the details. Changes won't be saved.Climate risks
Neighborhood: 23662
Nearby schools
Schools provided by the listing agent
- Elementary: Poquoson Elementary
- Middle: Poquoson Middle
- High: Poquoson
Source: REIN Inc.. This data may not be complete. We recommend contacting the local school district to confirm school assignments for this home.
Similar homes
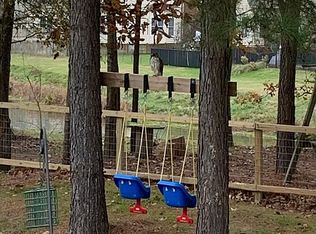
- $679,0004 bd3 ba3.6k sqft19 Wornom Farm Rd, Poquoson, VA 23662For Sale
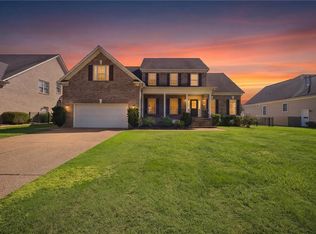 MLS ID #10656183, Daniel Inman. REIN Inc.
 - $589,9005 bd3 ba3.2k sqft9 Rhodelia Ln, Poquoson, VA 23662For Sale
 MLS ID #10654950, Kris Weaver. REIN Inc.
 - $449,9004 bd3 ba2.3k sqft31 Pasture Rd #A, Poquoson, VA 23662For Sale
 MLS ID #10645679, Christopher Griebel. REIN Inc.
 - $659,0004 bd3 ba2.6k sqft124 August Dr, Seaford, VA 23696For Sale
 MLS ID #10657851, Jill Williams. REIN Inc.
