Beautiful new construction by Engle Construction located in the sought-after Poquoson community! This two-story Elizabeth model features around 3,000 square feet of well-planned living space, offering 5 bedrooms and 3 full bathrooms. The home includes two primary suites—one conveniently situated on the first floor and another upstairs—providing ideal flexibility. The kitchen is designed to impress with a large center island, butler’s pantry, and seamless flow into the main living area complete with a gas fireplace. Additional features include a finished room over the garage and a back deck for relaxing or entertaining. Exceptional craftsmanship and thoughtful details are showcased throughout this beautiful home! Schedule your tour today! Please contact KC Spencer or Niurka Verduzco Rios to schedule a showing.
New construction
Price cut: $25.1K (8/17)
$659,900
50 Forrest Rd, Poquoson, VA 23662
5beds
3,000sqft
Single Family Residence
Built in 2026
0.97 Acres Lot
$660,000 Zestimate®
$220/sqft
$-- HOA
What's special
Gas fireplaceTwo primary suitesLarge center island
- 70 days
- 133
- 1
Zillow last checked:
Listing updated:
Listed by:
Kenneth Spencer,
Mid-Atlantic Residential 757-327-0668,
Niurka Verduzco Rios,
Mid-Atlantic Residential
Source: REIN Inc.,MLS#: 10643570
Facts & features
Interior
Bedrooms & bathrooms
- Bedrooms: 5
- Bathrooms: 3
- Full bathrooms: 3
Rooms
- Room types: 1st Floor Primary BR, Fin. Rm Over Gar, PBR with Bath
Primary bedroom
- Level: First
Dining room
- Level: First
Kitchen
- Level: First
Living room
- Level: First
Heating
- Heat Pump, Natural Gas
Cooling
- Central Air
Appliances
- Included: Dishwasher, Disposal, Microwave, Gas Range, Refrigerator, Gas Water Heater
- Laundry: Dryer Hookup, Washer Hookup
Features
- Dual Entry Bath (Br & Hall), Primary Sink-Double, Walk-In Closet(s), Ceiling Fan(s), Entrance Foyer
- Flooring: Carpet, Ceramic Tile, Laminate/LVP
- Basement: Crawl Space
- Attic: Scuttle
- Number of fireplaces: 1
- Fireplace features: Fireplace Gas-natural
Interior area
- Total interior livable area: 3,000 sqft
Video & virtual tour
Property
Parking
- Total spaces: 2
- Parking features: Garage Att 2 Car, 4 Space, Garage Door Opener
- Attached garage spaces: 2
Features
- Levels: Two
- Stories: 2
- Patio & porch: Deck, Porch
- Pool features: None
- Fencing: None
- Has view: Yes
- View description: Trees/Woods
- Waterfront features: Not Waterfront
Lot
- Size: 0.97 Acres
Details
- Zoning: R1
Construction
Type & style
- Home type: SingleFamily
- Architectural style: Traditional
- Property subtype: Single Family Residence
Materials
- Vinyl Siding, Insulation-Cellulose
- Roof: Asphalt Shingle
Condition
- New construction: Yes
- Year built: 2026
Utilities & green energy
- Sewer: City/County
- Water: City/County
Community & HOA
Community
- Subdivision: All Others Area 111
HOA
- Has HOA: No
Location
- Region: Poquoson
Financial & listing details
- Price per square foot: $220/sqft
- Annual tax amount: $1,806
- Date on market: 7/10/2026
Estimated market value
$660,000
$627,000 - $693,000
$3,542/mo
Price history
Price history is unavailable.
Public tax history
Tax history is unavailable.
Monthly payment
Est. payment
Payment breakdown
Explore the cost of this home by adjusting the details. Changes won't be saved.Climate risks
Neighborhood: 23662
Nearby schools
Schools provided by the listing agent
- Elementary: Poquoson Elementary
- Middle: Poquoson Middle
- High: Poquoson
Source: REIN Inc.. This data may not be complete. We recommend contacting the local school district to confirm school assignments for this home.
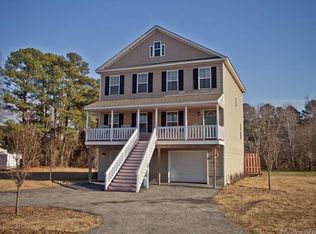
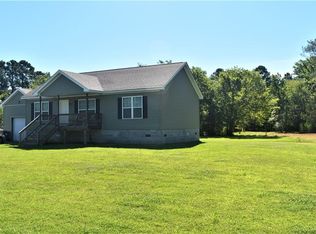
Similar homes
- $695,0004 bd3 ba2.7k sqft54 N Lawson Rd, Poquoson, VA 23662New Construction
 MLS ID #10642051, Ashley Horak. REIN Inc.
 - $648,0004 bd3 ba3.5k sqft4 Tennis Cir, Poquoson, VA 23662For Sale
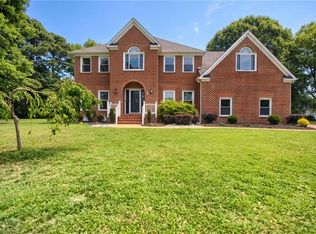 MLS ID #10642490, Kayla Jones. REIN Inc.
 - $549,9004 bd3 ba2.4k sqft1020 Poquoson Ave #C, Poquoson, VA 23662New Construction
 MLS ID #10646877, Brant Abbitt. REIN Inc.
 - $625,0005 bd3 ba2.3k sqft478B Wythe Creek Rd, Poquoson, VA 23662For Sale
 MLS ID #10647470, Ingrid Bayne. REIN Inc.
