****CENTRALLY LOCATED IN ABERDEEN****THIS HOME IS IDEAL FOR MULTIGENERATIONAL HOUSEHOLDS!!! a first floor bedroom with a full bath ideal for those that don’t care for stairs. A huge open floor plan which flows from kitchen with center isle, to the great room with coffered ceiling/ electric color changing fireplace, dining area, 1/2 bath for your guest, large pantry covered by a decorative barn door, rear door to the deck, situated on a huge private lot. Upstairs has a three large bedroom with lots of closet space plus a huge primary suite with TWO WALK IN CLOSETS and a dreamy bathroom featuring large shower w/ dual shower heads, luxurious tub, private water closet and dual sinks… Walk in to your upstairs laundry room ****ABERDEEN IS CENTRALLY LOCATED AND CLOSE TO 64, SHOPPING, MILITARY BASES, RESTAURANTS ETC
New construction
Price cut: $15.1K (10/9)
$519,900
24 Langston Blvd #A, Hampton, VA 23666
5beds
3,100sqft
Single Family Residence
Built in 2026
9,583 Square Feet Lot
$519,700 Zestimate®
$168/sqft
$-- HOA
What's special
Huge private lotElectric color changing fireplacePrivate water closetHuge open floor planKitchen with center isleDining areaUpstairs laundry room
- 54 days
- 898
- 96
Zillow last checked:
Listing updated:
Listed by:
Jeannette McCallum,
Partners In Real Estate 757-723-5000
Source: REIN Inc.,MLS#: 10651122
Facts & features
Interior
Bedrooms & bathrooms
- Bedrooms: 5
- Bathrooms: 4
- Full bathrooms: 3
- 1/2 bathrooms: 1
Rooms
- Room types: 1st Floor BR, Breakfast Area, PBR with Bath, Utility Room
Primary bedroom
- Level: First
Primary bedroom
- Level: Second
Kitchen
- Level: First
Utility room
- Level: Second
Heating
- Electric
Cooling
- Central Air
Appliances
- Included: Dishwasher, Disposal, Microwave, Electric Range, Electric Water Heater
- Laundry: Dryer Hookup, Washer Hookup
Features
- Primary Sink-Double, Walk-In Closet(s), Ceiling Fan(s), Entrance Foyer, Pantry
- Flooring: Laminate/LVP
- Basement: Crawl Space
- Attic: Pull Down Stairs
- Number of fireplaces: 1
- Fireplace features: Electric
Interior area
- Total interior livable area: 3,100 sqft
Property
Parking
- Total spaces: 2
- Parking features: Garage Att 2 Car, Off Street, Driveway
- Attached garage spaces: 2
- Has uncovered spaces: Yes
Features
- Stories: 2
- Patio & porch: Deck, Porch
- Pool features: None
- Fencing: None
- Waterfront features: Not Waterfront
- Frontage length: 73
Lot
- Size: 9,583 Square Feet
Details
- Parcel number: 13001524
- Zoning: R11
- Special conditions: Owner Agent
Construction
Type & style
- Home type: SingleFamily
- Architectural style: Transitional
- Property subtype: Single Family Residence
Materials
- Vinyl Siding
- Roof: Asphalt Shingle
Condition
- New construction: Yes
- Year built: 2026
Utilities & green energy
- Sewer: City/County
- Water: City/County
Community & HOA
Community
- Subdivision: Aberdeen Gardens
HOA
- Has HOA: No
Location
- Region: Hampton
Financial & listing details
- Price per square foot: $168/sqft
- Tax assessed value: $55,000
- Annual tax amount: $3,100
- Date on market: 8/28/2026
Estimated market value
$519,700
$494,000 - $546,000
$3,841/mo
Price history
Price history is unavailable.
Public tax history
| Year | Property taxes | Tax assessment |
|---|---|---|
| 2025 | $627 -0.9% | $55,000 |
| 2024 | $633 +7.2% | $55,000 +10% |
| 2023 | $590 +20.8% | $50,000 +26.9% |
| 2022 | $489 +6.2% | $39,400 |
| 2021 | $460 | $39,400 +6.2% |
| 2020 | $460 +0.5% | $37,100 |
| 2019 | $458 -0.5% | $37,100 |
| 2018 | $460 | $37,100 |
| 2017 | $460 | -- |
| 2016 | $460 | -- |
| 2015 | $460 | -- |
| 2014 | $460 | $37,100 |
Find assessor info on the county website
Monthly payment
Est. payment
Payment breakdown
Explore the cost of this home by adjusting the details. Changes won't be saved.Climate risks
Neighborhood: Aberdeen
Nearby schools
Schools provided by the listing agent
- Elementary: Aberdeen Elementary
- Middle: C. Alton Lindsay Middle
- High: Bethel
Source: REIN Inc.. This data may not be complete. We recommend contacting the local school district to confirm school assignments for this home.
Similar homes
- $535,0005 bd4 ba2.2k sqft45 Pelchat Dr, Hampton, VA 23666New Construction
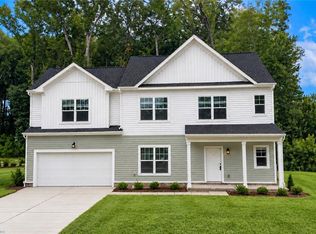 MLS ID #10642616, Frank Trygar. REIN Inc.
 - $528,9005 bd4 ba3.1k sqft502 Center Ave, Newport News, VA 23601New Construction
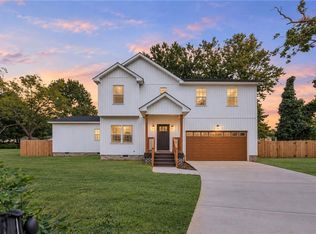 MLS ID #10656383, Tracy Prince. REIN Inc.
 - $519,9994 bd4 ba3.2k sqft37 Buxton Ave, Newport News, VA 23607New Construction
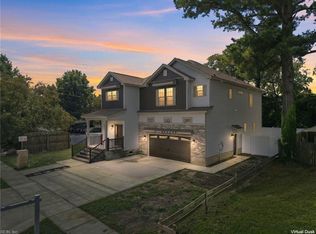 MLS ID #10656358, Janez Hargrove. REIN Inc.
 - $479,9005 bd3 ba2.4k sqft236 W Queen St, Hampton, VA 23669New Construction
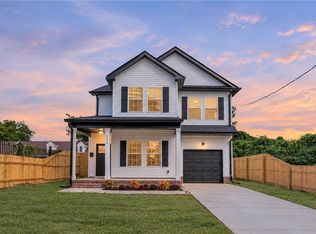 MLS ID #10654370, Alva Colon. REIN Inc.
