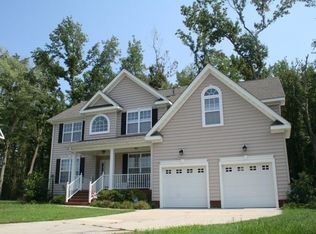
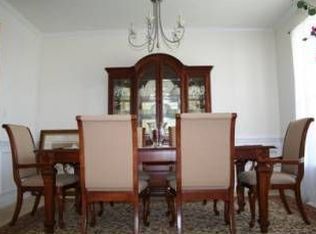
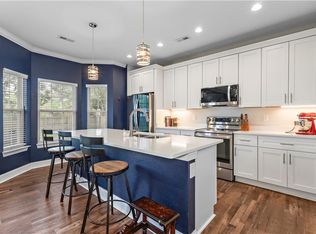
Welcome to this spacious, move-in ready home nestled on a quiet cul-de-sac in a highly sought-after community. This beautifully maintained property features newer stainless steel appliances, updated cabinetry, and fresh paint throughout, creating a bright and inviting atmosphere. The home offers four generously sized bedrooms, including an expansive primary suite with soaring vaulted ceilings. The family room is equipped with a TV and soundbar that convey with the home, along with the refrigerator and freezer located in the utility room. Thoughtful upgrades throughout include Nest learning thermostats on both levels, digital carbon monoxide and smoke detectors that sync with the Nest system, an irrigation system with a new B-hyve Wi-Fi-enabled control panel, and new independent garage door motors and tracks. For added peace of mind, a transferable home warranty is included. This exceptional home combines comfort, modern convenience, and valuable upgrades—making it truly move-in ready.
For sale
Price cut: $1K (9/22)
$509,000
13176 Windward Pl, Carrollton, VA 23314
4beds
2,660sqft
Single Family Residence
Built in 2006
9,583 Square Feet Lot
$509,100 Zestimate®
$191/sqft
$92/mo HOA
What's special
Fresh paint throughoutUpdated cabinetryBright and inviting atmosphereQuiet cul-de-sacFour generously sized bedroomsSoaring vaulted ceilingsExpansive primary suite
- 83 days
- 315
- 28
Zillow last checked:
Listing updated:
Listed by:
Krystal Montgomery,
Garrett Realty Partners 757-873-1002
Source: REIN Inc.,MLS#: 10645800
Facts & features
Interior
Bedrooms & bathrooms
- Bedrooms: 4
- Bathrooms: 3
- Full bathrooms: 2
- 1/2 bathrooms: 1
Rooms
- Room types: Breakfast Area, PBR with Bath, Sun Room, Utility Room
Heating
- Natural Gas
Cooling
- Central Air, Zoned
Appliances
- Included: Dishwasher, Dryer, Microwave, Electric Range, Refrigerator, Washer, Gas Water Heater
- Laundry: Dryer Hookup, Washer Hookup
Features
- Cathedral Ceiling(s), Primary Sink-Double, Entrance Foyer, Pantry
- Flooring: Carpet, Ceramic Tile
- Windows: Window Treatments
- Basement: Crawl Space
- Attic: Pull Down Stairs
- Number of fireplaces: 1
- Fireplace features: Fireplace Gas-natural
- Common walls with other units/homes: No Common Walls
Interior area
- Total interior livable area: 2,660 sqft
Property
Parking
- Total spaces: 2
- Parking features: Garage Att 2 Car, Driveway
- Attached garage spaces: 2
- Has uncovered spaces: Yes
Accessibility
- Accessibility features: Main Floor Laundry
Features
- Stories: 2
- Patio & porch: Deck, Porch
- Exterior features: Inground Sprinkler
- Pool features: None, Association
- Fencing: Partial,Rail,Fenced
- Waterfront features: Not Waterfront
Lot
- Size: 9,583 Square Feet
- Features: Cul-De-Sac
Details
- Parcel number: 34M01209
- Zoning: PD-R
- Other equipment: None
Construction
Type & style
- Home type: SingleFamily
- Architectural style: Traditional
- Property subtype: Single Family Residence
Materials
- Vinyl Siding
- Roof: Asphalt Shingle
Condition
- New construction: No
- Year built: 2006
Utilities & green energy
- Sewer: City/County
- Water: City/County
Community & HOA
Community
- Subdivision: Eagle Harbor
HOA
- Has HOA: Yes
- Amenities included: Playground, Pool, Tennis Court(s)
- HOA fee: $92 monthly
Location
- Region: Carrollton
Financial & listing details
- Price per square foot: $191/sqft
- Tax assessed value: $449,400
- Annual tax amount: $3,335
- Date on market: 7/24/2026
Estimated market value
$509,100
$484,000 - $535,000
$2,991/mo
Price history
Price history is unavailable.
Public tax history
| Year | Property taxes | Tax assessment |
|---|---|---|
| 2025 | $3,483 +6.2% | $449,400 |
| 2024 | $3,281 +2.8% | $449,400 |
| 2023 | $3,191 +6.5% | $449,400 +29.9% |
| 2022 | $2,995 | $346,000 |
| 2021 | $2,995 | $346,000 |
| 2020 | $2,995 | $346,000 |
| 2019 | $2,995 +5% | $346,000 +5.1% |
| 2018 | $2,853 | $329,300 |
| 2016 | $2,853 +14.4% | $329,300 |
| 2015 | $2,494 | $329,300 +15.6% |
| 2014 | $2,494 | $284,900 |
| 2013 | $2,494 +34.7% | $284,900 |
| 2012 | $1,852 -20.2% | -- |
| 2011 | $2,322 +25% | -- |
| 2010 | $1,857 | -- |
| 2009 | -- | -- |
| 2008 | -- | -- |
| 2007 | -- | -- |
Find assessor info on the county website
Monthly payment
Est. payment
Payment breakdown
Explore the cost of this home by adjusting the details. Changes won't be saved.Climate risks
Neighborhood: 23314
Nearby schools
Schools provided by the listing agent
- Elementary: Carrollton Elementary
- Middle: Smithfield Middle
- High: Smithfield
Source: REIN Inc.. This data may not be complete. We recommend contacting the local school district to confirm school assignments for this home.
Similar homes
- $550,0004 bd3 ba3k sqft13349 Windsong Way, Carrollton, VA 23314For Sale
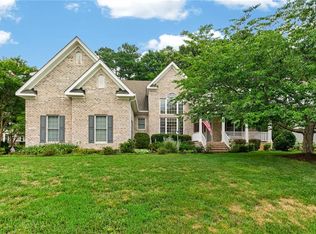 MLS ID #10642099, Jon May. REIN Inc.
 - $517,9995 bd3 ba3k sqft23083 Harbor Towne Dr, Carrollton, VA 23314For Sale
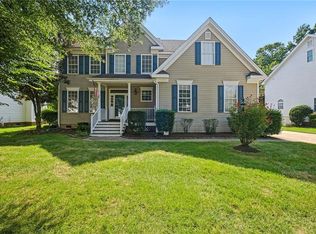 MLS ID #10652083, Laura McGuire. REIN Inc.
 - $514,9004 bd3 ba2.2k sqft16213 Muddy Cove Cir, Carrollton, VA 23314For Sale
 MLS ID #10652294, Rachel Beasley. REIN Inc.
 - $499,0005 bd3 ba2.7k sqft301 Forest View Ln, Smithfield, VA 23430For Sale
 MLS ID #10656032, Jade Johnson. REIN Inc.
