Ask about the assumable VA loan with a 2.37% interest rate! Welcome home to this beautifully updated 3 bedroom, 2.5 bathroom home offering 2,657 square feet in the desirable Smithfield Forrest community! Tucked away in the middle of a quiet cul-de-sac, this home has it all. The first floor features a spacious layout with a den, living room, dining room, kitchen, laundry room, and convenient half bath, providing plenty of room for everyday living and entertaining. Upstairs you'll find a versatile loft along with three generously sized bedrooms, including an oversized primary suite with enough space for a home office, workout area, or relaxing sitting room. Major updates provide peace of mind, including a new roof (2023), high-efficiency HVAC system (2024), fresh interior paint (2025), and all new flooring throughout the home (2024). Step outside to enjoy the large fenced backyard complete with a patio, covered overhang for shade, and storage shed. Convenient to all things Hampton Roads!
For sale
Price cut: $25K (9/11)
$499,900
325 Calvary Way, Smithfield, VA 23430
3beds
2,657sqft
Single Family Residence
Built in 2001
0.32 Acres Lot
$500,000 Zestimate®
$188/sqft
$-- HOA
What's special
- 77 days
- 426
- 29
Zillow last checked:
Listing updated:
Listed by:
Anna Boyer,
Howard Hanna Real Estate Svcs. 757-357-3217,
Cammy Fraser,
Howard Hanna Real Estate Svcs.
Source: REIN Inc.,MLS#: 10645207
Facts & features
Interior
Bedrooms & bathrooms
- Bedrooms: 3
- Bathrooms: 3
- Full bathrooms: 2
- 1/2 bathrooms: 1
Rooms
- Room types: Attic, Loft, PBR with Bath
Heating
- Forced Air, Natural Gas
Cooling
- Central Air
Appliances
- Included: Dishwasher, Disposal, Microwave, Electric Range, Refrigerator, Gas Water Heater
- Laundry: Dryer Hookup, Washer Hookup
Features
- Primary Sink-Double, Walk-In Closet(s), Ceiling Fan(s), Pantry
- Flooring: Carpet, Ceramic Tile, Laminate/LVP
- Basement: Crawl Space
- Attic: Scuttle
- Number of fireplaces: 1
- Fireplace features: Fireplace Gas-natural
Interior area
- Total interior livable area: 2,657 sqft
Video & virtual tour
Property
Parking
- Total spaces: 2
- Parking features: Garage Att 2 Car, Driveway, Garage Door Opener
- Attached garage spaces: 2
- Has uncovered spaces: Yes
Features
- Stories: 2
- Patio & porch: Patio
- Pool features: None
- Has spa: Yes
- Spa features: Bath
- Fencing: Back Yard,Fenced
- Waterfront features: Not Waterfront
Lot
- Size: 0.32 Acres
- Features: Cul-De-Sac
Details
- Parcel number: 22K03070
Construction
Type & style
- Home type: SingleFamily
- Architectural style: Traditional
- Property subtype: Single Family Residence
Materials
- Vinyl Siding
- Roof: Asphalt Shingle
Condition
- New construction: No
- Year built: 2001
Utilities & green energy
- Sewer: City/County
- Water: City/County
- Utilities for property: Cable Hookup
Community & HOA
Community
- Subdivision: Smithfield Forest
HOA
- Has HOA: No
Location
- Region: Smithfield
Financial & listing details
- Price per square foot: $188/sqft
- Tax assessed value: $413,100
- Annual tax amount: $3,243
- Date on market: 7/21/2026
Estimated market value
$500,000
$475,000 - $525,000
$2,931/mo
Price history
Price history is unavailable.
Public tax history
| Year | Property taxes | Tax assessment |
|---|---|---|
| 2025 | $3,202 +6.2% | $413,100 |
| 2024 | $3,016 +2.8% | $413,100 |
| 2023 | $2,933 +12.9% | $413,100 +38% |
| 2022 | $2,599 | $299,400 |
| 2021 | $2,599 | $299,400 |
| 2020 | $2,599 | $299,400 |
| 2019 | $2,599 +9.5% | $299,400 +9.8% |
| 2018 | $2,373 | $272,800 |
| 2016 | $2,373 -2.7% | $272,800 |
| 2015 | $2,438 | $272,800 -2% |
| 2014 | $2,438 | $278,400 |
| 2013 | $2,438 +34.7% | $278,400 |
| 2012 | $1,810 -8.6% | -- |
| 2011 | $1,980 +25% | -- |
| 2010 | $1,584 | -- |
| 2009 | -- | -- |
| 2008 | -- | -- |
| 2007 | -- | -- |
| 2005 | -- | -- |
| 2004 | -- | -- |
| 2003 | -- | -- |
| 2002 | -- | -- |
Find assessor info on the county website
Monthly payment
Est. payment
Payment breakdown
Explore the cost of this home by adjusting the details. Changes won't be saved.Climate risks
Neighborhood: 23430
Nearby schools
Schools provided by the listing agent
- Elementary: Hardy Elementary
- Middle: Smithfield Middle
- High: Smithfield
Source: REIN Inc.. This data may not be complete. We recommend contacting the local school district to confirm school assignments for this home.
Similar homes
- $550,0004 bd3 ba2.9k sqft232 Wellington Cir, Smithfield, VA 23430For Sale
 MLS ID #10656290, Catherine Saccone. REIN Inc.
 - $450,0004 bd3 ba2.1k sqft302 Buckingham Way, Smithfield, VA 23430For Sale
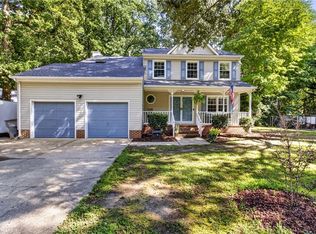 MLS ID #10650183, Dan Lawson. REIN Inc.
 - $549,9005 bd3 ba3.2k sqft236 Grandville Arch, Smithfield, VA 23430For Sale
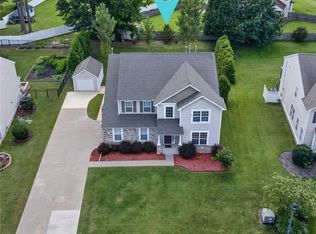 MLS ID #10649837, Margaret Richardson. REIN Inc.
 - $414,5003 bd2 ba1.7k sqft114 Saint James Ave, Smithfield, VA 23430For Sale
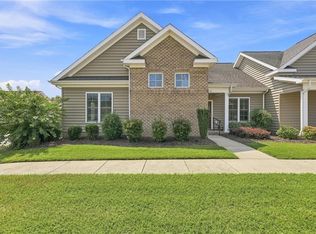 MLS ID #10646820, Anna Boyer. REIN Inc.
