3.75% VA assumable loan option. Come see this beautiful newer 2022 home in the highly desired Benns Grant community. This house sits on a premium lot at the end of the street, on a cul-de-sac with only one neighbor. With 3 bedrooms PLUS loft, 2.5 baths and a decked out 2 car garage with electric car charger this home has it all. Walk into a bright open-concept layout with modern finishes and energy-efficient construction. 1st floor has a flex room with french doors, large living room that flows into a large kitchen with stainless steel appliances and quartz countertops. The 2nd floor features a large primary bedroom with dual sinks, additional 2 bedrooms and 2 full baths. Sit outside on your covered porch and enjoy views of nature, woods and the scenic pond. Every day is a vacation at the resort style Benn's Grant pool with water slide, splash park, playgrounds, club house, miles of walking trails, stocked catch-&-release lakes and community green space. Bring your walking shoes, fishing rod and swimsuit. Minutes from Historic Downtown Smithfield, Riverside hospital, shopping, dining, schools, Newport News Shipbuilding, and nearby military installations.
For sale
Price cut: $5K (9/28)
$535,000
960 Turner Landing Way, Smithfield, VA 23430
3beds
2,494sqft
Single Family Residence
Built in 2022
8,581 Square Feet Lot
$535,000 Zestimate®
$215/sqft
$90/mo HOA
What's special
Energy-efficient constructionModern finishesBright open-concept layout
- 55 days
- 466
- 34
Zillow last checked:
Listing updated:
Listed by:
Kandy Fullilove,
Proactive Real Estate Services 757-383-9510
Source: REIN Inc.,MLS#: 10647877
Facts & features
Interior
Bedrooms & bathrooms
- Bedrooms: 3
- Bathrooms: 3
- Full bathrooms: 2
- 1/2 bathrooms: 1
Rooms
- Room types: Breakfast Area, Loft, PBR with Bath, Office/Study
Heating
- Heat Pump
Cooling
- Central Air
Appliances
- Included: Dishwasher, Disposal, ENERGY STAR Qualified Appliances, Microwave, Range, Tankless Water Heater, Electric Water Heater
- Laundry: Dryer Hookup, Washer Hookup
Features
- Walk-In Closet(s), Ceiling Fan(s), Entrance Foyer, Pantry
- Flooring: Carpet, Ceramic Tile, Vinyl
- Doors: Storm Door(s)
- Windows: Window Treatments
- Attic: Scuttle
- Has fireplace: No
Interior area
- Total interior livable area: 2,494 sqft
Property
Parking
- Total spaces: 2
- Parking features: Garage Att 2 Car, Driveway, Electric Vehicle Charging Station(s), Garage Door Opener
- Attached garage spaces: 2
- Has uncovered spaces: Yes
Features
- Stories: 2
- Patio & porch: Patio
- Exterior features: Inground Sprinkler, Irrigation Control
- Pool features: None, Association
- Fencing: None
- Has view: Yes
- View description: Water, Trees/Woods
- Has water view: Yes
- Water view: Water
- Waterfront features: Pond
Lot
- Size: 8,581 Square Feet
- Features: Cul-De-Sac, Wooded
Details
- Additional structures: Gazebo
- Parcel number: 3201075A38
Construction
Type & style
- Home type: SingleFamily
- Architectural style: Traditional
- Property subtype: Single Family Residence
Materials
- Stone, Vinyl Siding
- Foundation: Slab
- Roof: Asphalt Shingle
Condition
- New construction: No
- Year built: 2022
Utilities & green energy
- Electric: Smart Electric Meter
- Sewer: City/County
- Water: City/County
- Utilities for property: Cable Hookup
Green energy
- Green verification: Energy Audit, HERS Index Score
- Energy efficient items: Advanced Framing, Engineered Wood Products
Community & HOA
Community
- Subdivision: Benns Grant
HOA
- Has HOA: Yes
- Amenities included: Clubhouse, Other, Playground, Pool
- HOA fee: $90 monthly
Location
- Region: Smithfield
Financial & listing details
- Price per square foot: $215/sqft
- Tax assessed value: $481,200
- Annual tax amount: $3,770
- Date on market: 8/12/2026
Estimated market value
$535,000
$508,000 - $562,000
$3,170/mo
Price history
Price history is unavailable.
Public tax history
| Year | Property taxes | Tax assessment |
|---|---|---|
| 2025 | $3,729 +6.2% | $481,200 |
| 2024 | $3,513 +2.8% | $481,200 |
| 2023 | $3,417 -1.2% | $481,200 +20.2% |
| 2022 | $3,457 | $400,400 |
Find assessor info on the county website
Monthly payment
Est. payment
Payment breakdown
Explore the cost of this home by adjusting the details. Changes won't be saved.Climate risks
Neighborhood: 23430
Nearby schools
Schools provided by the listing agent
- Elementary: Carrollton Elementary
- Middle: Smithfield Middle
- High: Smithfield
Source: REIN Inc.. This data may not be complete. We recommend contacting the local school district to confirm school assignments for this home.
- $612,4004 bd2 ba3k sqft956 Turner Landing Way, Smithfield, VA 23430Off Market
- $582,7004 bd2 ba3k sqft952 Turner Landing Way, Smithfield, VA 23430Off Market
- $531,1004 bd3 ba2.7k sqft948 Turner Landing Way, Smithfield, VA 23430Off Market
- $526,9003 bd2 ba2.5k sqft944 Turner Landing Way, Smithfield, VA 23430Off Market
Similar homes
- $549,9005 bd3 ba3.2k sqft236 Grandville Arch, Smithfield, VA 23430For Sale
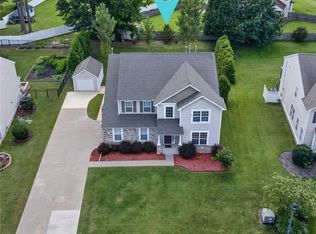 MLS ID #10649837, Margaret Richardson. REIN Inc.
 - $474,9004 bd3 ba2.4k sqft563 Spring Hill Pl, Smithfield, VA 23430For Sale
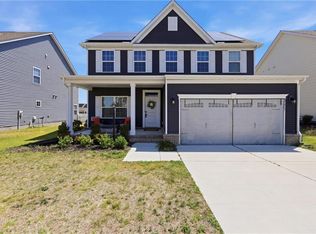 MLS ID #10634243, Anna Boyer. REIN Inc.
 - $499,9003 bd3 ba2.6k sqft325 Calvary Way, Smithfield, VA 23430For Sale
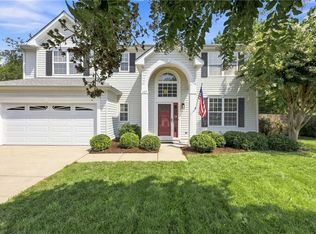 MLS ID #10645207, Anna Boyer. REIN Inc.
 - $559,0004 bd3 ba2.2k sqft14249 Bradbys Ln, Smithfield, VA 23430For Sale
 MLS ID #10649579, Brandon Privette. REIN Inc.
