Welcome to effortless living in South Harbor, a 55+ active adult community located in the heart of Carrollton! Built in 2025 and never lived in, this truly "like-new" home offers modern design, quality finishes, and a flexible floor plan great for today’s lifestyle. Situated on a large lot backing to mature trees, you'll enjoy privacy and peaceful views. The spacious main level features a luxurious primary suite, a second bedroom, and a versatile flex room for a home office, den, or hobby space. The gourmet kitchen boasts granite countertops, a massive center island, and an open flow to the great room with a cozy fireplace. Upstairs, you'll find a third bedroom, full bath, and expansive loft for guests or additional living space. A covered patio creates the perfect setting for outdoor entertaining and grilling. Community amenities include a clubhouse, pool, and more. Conveniently located near shopping, dining, and everyday conveniences. Don’t miss this exceptional opportunity!
For sale
$490,000
2101 Mainsail Dr, Carrollton, VA 23314
3beds
2,325sqft
:
Get pre-qualified$3,173/mo
Single Family Residence
Built in 2025
7,840 Square Feet Lot
$490,500 Zestimate®
$211/sqft
$209/mo HOA
What's special
Privacy and peaceful viewsCozy fireplaceSpacious main levelGranite countertopsMassive center islandLuxurious primary suiteGourmet kitchen
- 32 days |
- 401 |
- 10 |
Likely to sell faster than
Zillow last checked:
Listing updated:
Listed by:
Paul Gitlin,
Redfin Corporation 703-665-6665
Source: REIN Inc.,MLS#: 10641504
Facts & features
Interior
Bedrooms & bathrooms
- Bedrooms: 3
- Bathrooms: 3
- Full bathrooms: 3
Rooms
- Room types: 1st Floor BR, 1st Floor Primary BR, Attic, Breakfast Area, Loft, PBR with Bath, Office/Study
Primary bedroom
- Level: First
Heating
- Natural Gas, Programmable Thermostat
Cooling
- Central Air
Appliances
- Included: Dishwasher, Disposal, Dryer, Microwave, Electric Range, Washer, Electric Water Heater
Features
- Primary Sink-Double, Walk-In Closet(s), Ceiling Fan(s), Entrance Foyer, Pantry
- Flooring: Carpet, Laminate/LVP
- Attic: Scuttle,Walk-In
- Number of fireplaces: 1
- Fireplace features: Fireplace Gas-natural
- Common walls with other units/homes: No Common Walls
Interior area
- Total interior livable area: 2,325 sqft
Video & virtual tour
Property
Parking
- Total spaces: 2
- Parking features: Garage Att 2 Car, Multi Car, Off Street, Driveway, Garage Door Opener
- Attached garage spaces: 2
- Has uncovered spaces: Yes
Accessibility
- Accessibility features: Main Floor Laundry
Features
- Levels: Two
- Stories: 2
- Patio & porch: Patio, Porch
- Pool features: None, Association
- Fencing: None
- Has view: Yes
- View description: Trees/Woods
- Waterfront features: Not Waterfront
Lot
- Size: 7,840 Square Feet
Details
- Parcel number: 34U01011
Construction
Type & style
- Home type: SingleFamily
- Architectural style: Cottage,Craftsman,Ranch
- Property subtype: Single Family Residence
Materials
- Fiber Cement
- Foundation: Slab
- Roof: Asphalt Shingle
Condition
- New construction: No
- Year built: 2025
Utilities & green energy
- Sewer: City/County
- Water: City/County
- Utilities for property: Cable Hookup
Community & HOA
Community
- Senior community: Yes
- Subdivision: South Harbor
HOA
- Has HOA: Yes
- Amenities included: Clubhouse, Landscaping, Playground, Pool
- HOA fee: $209 monthly
Location
- Region: Carrollton
Financial & listing details
- Price per square foot: $211/sqft
- Tax assessed value: $402,600
- Annual tax amount: $3,161
- Date on market: 6/26/2026
Estimated market value
$490,500
$466,000 - $515,000
$2,783/mo
Price history
Price history is unavailable.
Public tax history
| Year | Property taxes | Tax assessment |
|---|---|---|
| 2025 | $3,120 | $402,600 |
Find assessor info on the county website
Monthly payment
Est. payment
Payment breakdown
Explore the cost of this home by adjusting the details. Changes won't be saved.Climate risks
Neighborhood: 23314
Nearby schools
GreatSchools rating
- 7/10Carrollton Elementary SchoolGrades: PK-3Distance: 1.5 mi
- 7/10Smithfield Middle SchoolGrades: 7-8Distance: 3.6 mi
- 5/10Smithfield High SchoolGrades: 9-12Distance: 3.6 mi
Schools provided by the listing agent
- Elementary: Carrollton Elementary
- Middle: Smithfield Middle
- High: Smithfield
Source: REIN Inc.. This data may not be complete. We recommend contacting the local school district to confirm school assignments for this home.
- $272,800-- bd-- ba-- sqftGatling Pointe Pkwy S, Carrollton, VA 23314Off Market
- $253,600-- bd-- ba-- sqftGatling Pointe Pkwy S, Carrollton, VA 23314Off Market
- $280,000-- bd-- ba-- sqftW Creek Pl, Carrollton, VA 23314Off Market
- $285,500-- bd-- ba-- sqftRivers Bend Pl, Carrollton, VA 23314Off Market
- $288,400-- bd-- ba-- sqftCreekside Dr, Carrollton, VA 23314Off Market
- $299,900-- bd-- ba-- sqftGatling Pointe Pkwy S, Carrollton, VA 23314Off Market
- $300,8003 bd4 ba1.5k sqft205 Culver Cliff Cmns, Carrollton, VA 23314Off Market
- $247,3002 bd2 ba1.2k sqft102 Culver Cliff Cmns, Carrollton, VA 23314Off Market
- $396,7003 bd2 ba1.9k sqft23041 Preserve Pl, Carrollton, VA 23314Off Market
A local agent can set up tours, give advice and negotiate with sellers.
Similar homes
- $459,5003 bd3 ba2.3k sqft2104 Mainsail Dr, Carrollton, VA 23314For Sale
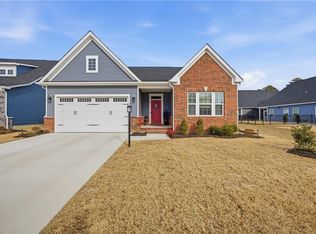 MLS ID #10642664, MJ Pettigrew. REIN Inc.
 - $350,0003 bd3 ba1.8k sqft13461 S Village Way, Carrollton, VA 23314For Sale
 MLS ID #10640355, Alec Kantor. REIN Inc.
 - $487,5004 bd3 ba2.4k sqft563 Spring Hill Pl, Smithfield, VA 23430For Sale
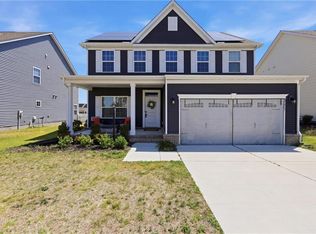 MLS ID #10634243, Anna Boyer. REIN Inc.
 - $479,0003 bd3 ba3.2k sqft443 Spring Hill Pl, Smithfield, VA 23430For Sale
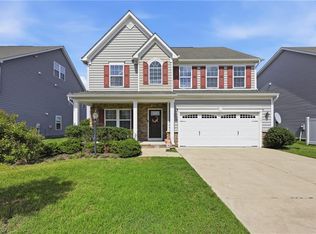 MLS ID #10639830, Anna Boyer. REIN Inc.
 - $494,9003 bd3 ba2.1k sqftMm Hawthorne, Suffolk, VA 23432New ConstructionMLS ID #10645775, Jacque Wilson. REIN Inc.
- $490,0003 bd3 ba2.4k sqft113 Independence Ct, Suffolk, VA 23434For SaleMLS ID #10640536, Alyson Sisman. REIN Inc.
- $490,0004 bd3 ba2.3k sqft1008 Paragon Way #D, Suffolk, VA 23435For SaleMLS ID #10643211, Anna Paduhovich. REIN Inc.
- $519,9004 bd3 ba2.6k sqftMm Persimmon, Suffolk, VA 23435New ConstructionMLS ID #10645745, Jacque Wilson. REIN Inc.
- $484,9004 bd3 ba2.3k sqft187 Highgate Rd, Surry, VA 23883New ConstructionMLS ID #10643202, Wendy Plemmons. REIN Inc.
- $494,9004 bd3 ba2k sqft106 Sea Hero Ct, Suffolk, VA 23435For SaleMLS ID #10638056, Taisha Mason. REIN Inc.
- $500,0004 bd4 ba2.3k sqft115 Legacy Blvd, Poquoson, VA 23662For SaleMLS ID #10645142, Kelly Liedtke. REIN Inc.
- $479,9004 bd3 ba2.2k sqft2 Tiffany Ln, Hampton, VA 23664New ConstructionMLS ID #10645923, Seth Johnson. REIN Inc.
- $487,9004 bd3 ba2.1k sqft322 Tarn Ct, Suffolk, VA 23434New ConstructionREIN Inc.
- $525,0004 bd4 ba2.3k sqft937 E Ocean View Ave, Norfolk, VA 23503For SaleMLS ID #10645546, Betsy Thompson. REIN Inc.
- $439,9004 bd3 ba2.2k sqft142 Blessing Cir, Suffolk, VA 23434For SaleMLS ID #10641250, L. Ellen Drames. REIN Inc.
- $519,9004 bd3 ba2.3k sqftMm Sanderling, Suffolk, VA 23433New ConstructionMLS ID #10644404, Carla Walker. REIN Inc.
- $650,0004 bd3 ba2.8k sqft212 Saint Andrews, Smithfield, VA 23430For SaleMLS ID #10638962, Heather Heishman. REIN Inc.
- $461,6292 bd2 ba1.8k sqft205 Oxford Ave #39-2, Smithfield, VA 23430New ConstructionMLS ID #10624392, Francis Lackman. REIN Inc.
- $452,5672 bd2 ba1.8k sqft203 Oxford Ave #39-4, Smithfield, VA 23430New ConstructionMLS ID #10642871, Francis Lackman. REIN Inc.
- $539,0004 bd3 ba2.9k sqft133 Creek Front Ln, Suffolk, VA 23435For SaleMLS ID #10644977, Noura Sahlaoui. REIN Inc.
