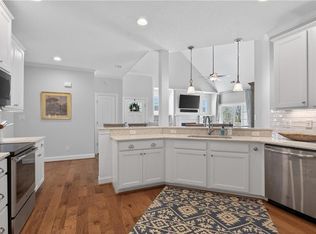
Welcome to 133 Creek Front Lane in the sought-after Retreat at Bennett's Creek! This beautifully maintained home offers over 2,900 sq. ft., 4 bedrooms, 3 full baths, and premium upgrades throughout. The versatile floor plan features a first-floor primary suite with a private bath and walk-in closet, plus a second main-level bedroom with direct access to a full bath. The open-concept design showcases hardwood floors, a soaring cathedral ceiling, abundant natural light, and a gourmet kitchen with a large island. Upstairs offers a loft and two additional bedrooms, including one with a private ensuite bath. Relax on the screened porch. Condo fee includes roof and exterior maintenance, landscaping, pool, clubhouse, waterfront pavilion, boat slips, walking trails, fire pits, and dog park, providing a low-maintenance lifestyle and exceptional value. Schedule your showing today!
For sale
$539,000
133 Creek Front Ln, Suffolk, VA 23435
4beds
2,987sqft
Townhouse
Built in 2021
-- sqft lot
$538,800 Zestimate®
$180/sqft
$400/mo HOA
What's special
Waterfront pavilionBoat slipsOpen-concept designPremium upgrades throughoutFire pitsPrivate ensuite bathScreened porch
- 4 days |
- 138 |
- 4 |
Zillow last checked:
Listing updated:
Listed by:
Noura Sahlaoui,
Keller Williams Realty Twn Ctr 757-499-5911
Source: REIN Inc.,MLS#: 10644977
Facts & features
Interior
Bedrooms & bathrooms
- Bedrooms: 4
- Bathrooms: 3
- Full bathrooms: 3
Rooms
- Room types: 1st Floor BR, 1st Floor Primary BR, Attic, Loft, PBR with Bath, Utility Room
Primary bedroom
- Level: First
Heating
- Natural Gas, Programmable Thermostat, Zoned
Cooling
- Central Air, Heat Pump, Zoned
Appliances
- Included: Dishwasher, Disposal, Dryer, Microwave, Electric Range, Refrigerator, Washer, Gas Water Heater
Features
- Cathedral Ceiling(s), Dual Entry Bath (Br & Hall), Primary Sink-Double, Walk-In Closet(s), Ceiling Fan(s), Entrance Foyer, Pantry
- Flooring: Carpet, Ceramic Tile, Wood
- Windows: Window Treatments
- Attic: Walk-In
- Number of fireplaces: 1
- Fireplace features: Fireplace Gas-natural
Interior area
- Total interior livable area: 2,987 sqft
Property
Parking
- Total spaces: 2
- Parking features: Garage Att 2 Car, Off Street, Driveway, Garage Door Opener
- Attached garage spaces: 2
- Has uncovered spaces: Yes
Features
- Levels: Two
- Stories: 2
- Patio & porch: Porch, Screened Porch
- Pool features: None, Association
- Fencing: Partial,Privacy,Fenced
- Waterfront features: Not Waterfront
Construction
Type & style
- Home type: Townhouse
- Architectural style: Traditional,Transitional
- Property subtype: Townhouse
- Attached to another structure: Yes
Materials
- Brick, Fiber Cement
- Foundation: Slab
- Roof: Asphalt Shingle
Condition
- New construction: No
- Year built: 2021
Utilities & green energy
- Sewer: City/County
- Water: City/County
Community & HOA
Community
- Subdivision: The Retreat At Bennetts Creek
HOA
- Has HOA: No
- Amenities included: Boat Slip, Clubhouse, Dock, Fitness Center, Landscaping, Other, Pool, Trash
- Second HOA fee: $400 monthly
Location
- Region: Suffolk
Financial & listing details
- Price per square foot: $180/sqft
- Annual tax amount: $5,400
- Date on market: 7/18/2026
Estimated market value
$538,800
$512,000 - $566,000
$3,320/mo
Price history
Price history is unavailable.
Public tax history
Tax history is unavailable.
Monthly payment
Est. payment
Payment breakdown
Explore the cost of this home by adjusting the details. Changes won't be saved.Climate risks
Neighborhood: 23435
Nearby schools
GreatSchools rating
- NAFlorence Bowser Elementary SchoolGrades: PK-5Distance: 2.5 mi
- 8/10John Yeates Middle SchoolGrades: 6-8Distance: 1.6 mi
- 6/10Nansemond River High SchoolGrades: 9-12Distance: 4.4 mi
Schools provided by the listing agent
- Elementary: Florence Bowser Elementary
- Middle: John Yeates Middle
- High: Nansemond River
Source: REIN Inc.. This data may not be complete. We recommend contacting the local school district to confirm school assignments for this home.
- $485,0003 bd3 ba2.5k sqft216 Preservation Reach, Suffolk, VA 23435For Sale
- $619,0004 bd3 ba2.9k sqft200 Creek Front Ln, Suffolk, VA 23435Off Market
- $477,4003 bd3 ba2.5k sqft304 Thornwood Dr, Suffolk, VA 23435Off Market

- $480,7004 bd4 ba2.7k sqft302 Thornwood Dr, Suffolk, VA 23435Off Market
- $488,5004 bd3 ba2.6k sqft200 Thornwood Dr, Suffolk, VA 23435Off Market
- $489,9004 bd3 ba2.9k sqft202 Thornwood Dr, Suffolk, VA 23435For Sale
- $430,1003 bd4 ba2.3k sqft102 Thornwood Dr, Suffolk, VA 23435Off Market
- $475,0004 bd3 ba2.9k sqft323 Retreat Dr, Suffolk, VA 23435Sold
A local agent can set up tours, give advice and negotiate with sellers.
Similar homes
- $485,0003 bd3 ba2.5k sqft216 Preservation Reach, Suffolk, VA 23435For SaleMLS ID #10634690, Anna Paduhovich. REIN Inc.
- $490,0004 bd3 ba2.3k sqft1008 Paragon Way #D, Suffolk, VA 23435For Sale
 MLS ID #10643211, Anna Paduhovich. REIN Inc.
 - $449,9004 bd3 ba2.8k sqft214 Retreat Dr, Suffolk, VA 23435For Sale
 MLS ID #10628340, Tia Blount. REIN Inc.
 - $529,9004 bd3 ba2.1k sqft2233 Patrick Dr, Suffolk, VA 23435New Construction
 REIN Inc.
 - $538,8055 bd3 ba2.4k sqft1034 Bennetts Arch, Suffolk, VA 23435New ConstructionMLS ID #10630689, Melissa Queeney. REIN Inc.
- $624,9004 bd3 ba2.7k sqft110 Creek Ln, Suffolk, VA 23435For SaleMLS ID #10637160, Tammy Busche. REIN Inc.
- $650,0005 bd4 ba3.1k sqft2082 Piedmont Rd, Suffolk, VA 23435For SaleMLS ID #10641427, Julie Fish. REIN Inc.
- $569,9904 bd3 ba2.3k sqft4406 Abercorn Dr, Suffolk, VA 23435New ConstructionREIN Inc.
- $725,0006 bd3 ba3.1k sqft3458 Raintree Cir, Suffolk, VA 23435For SaleMLS ID #10642780, Tavion Baker. REIN Inc.
- $589,9003 bd2 ba2.4k sqftMm Barnes At River Clb, Suffolk, VA 23435New ConstructionMLS ID #10643872, Katrina Reese. REIN Inc.
- $599,9006 bd3 ba3.5k sqft4020 Pughsville Rd, Suffolk, VA 23435For SaleMLS ID #10643461, Michael Daugherty. REIN Inc.
- $434,9003 bd3 ba1.9k sqft5307 Sports Club Run Unit 200, Suffolk, VA 23435For SaleMLS ID #10633927, Paul Pavon. REIN Inc.
- $494,9004 bd3 ba2k sqft106 Sea Hero Ct, Suffolk, VA 23435For SaleMLS ID #10638056, Taisha Mason. REIN Inc.
- $529,6883 bd3 ba2.8k sqft2053 Asher Dr Lot 2, Suffolk, VA 23435New ConstructionMLS ID #10626810, Laurie Williamson. REIN Inc.
- $339,5003 bd3 ba1.6k sqft1308 Union Pacific Way, Suffolk, VA 23435For SaleMLS ID #10639141, Shirley Cordova. REIN Inc.
- $497,9503 bd3 ba2k sqftMm Bennetts Creek Quarter Salerno #3, Suffolk, VA 23435New ConstructionMLS ID #10625380, Melissa Queeney. REIN Inc.
- $620,0004 bd3 ba3.1k sqft121 Affirmed Dr, Suffolk, VA 23435For SaleMLS ID #10636784, Stephen Do. REIN Inc.
- $521,0073 bd3 ba2.8k sqft1014 Libby Way Lot 60, Suffolk, VA 23435New ConstructionMLS ID #10626345, Laurie Williamson. REIN Inc.
- $695,0005 bd3 ba3.4k sqft141 Declaration Ln, Suffolk, VA 23434For SaleMLS ID #10644786, Beth Ripa. REIN Inc.
- $629,9005 bd3 ba2.9k sqft112 Sea Biscuit Run, Suffolk, VA 23435For SaleMLS ID #10618142, Shauna Lane. REIN Inc.
