Spacious 2,800 sq. ft. home, This open-concept floor plan features laminate wood flooring, a gourmet kitchen with 42" cabinets, granite countertops, stainless steel appliances, a large island, and walk-in pantry. First-floor bedroom with adjacent full bath is perfect for guests or a home office. Upstairs offers a loft, laundry room, spacious secondary bedrooms, and a stunning primary suite with tray ceiling, oversized walk-in closet, and private en-suite bath. Enjoy the rear patio and all the space this move-in ready home has to offer!
Under contract
Price cut: $20K (8/20)
$519,000
124 Bowman Dr, Suffolk, VA 23434
4beds
2,803sqft
Single Family Residence
Built in 2018
-- sqft lot
$518,800 Zestimate®
$185/sqft
$32/mo HOA
What's special
Rear patioOpen-concept floor planLaminate wood flooringGranite countertopsLarge islandWalk-in pantryLaundry room
- 74 days
- 60
- 7
Zillow last checked:
Listing updated:
Listed by:
Edgar Munoz,
Iron Valley Real Estate Prestige 757-432-4873
Source: REIN Inc.,MLS#: 10648921
Facts & features
Interior
Bedrooms & bathrooms
- Bedrooms: 4
- Bathrooms: 3
- Full bathrooms: 2
- 1/2 bathrooms: 1
Rooms
- Room types: 1st Floor BR, Breakfast Area, Loft, PBR with Bath, Utility Room
Heating
- Forced Air, Natural Gas, Programmable Thermostat
Cooling
- Central Air
Appliances
- Included: Dishwasher, Disposal, ENERGY STAR Qualified Appliances, Gas Range, Refrigerator, Tankless Water Heater, Electric Water Heater
- Laundry: Dryer Hookup, Washer Hookup
Features
- Primary Sink-Double, Walk-In Closet(s), Ceiling Fan(s), Entrance Foyer, Pantry
- Flooring: Carpet, Laminate/LVP, Vinyl
- Windows: Window Treatments
- Has fireplace: No
- Fireplace features: Fireplace Gas-natural
Interior area
- Total interior livable area: 2,803 sqft
Video & virtual tour
Property
Parking
- Total spaces: 2
- Parking features: Garage Att 2 Car, 4 Space, Driveway
- Attached garage spaces: 2
- Has uncovered spaces: Yes
Features
- Levels: Two
- Stories: 2
- Patio & porch: Patio, Porch
- Pool features: None
- Fencing: Back Yard,Full,Wood,Fenced
- On waterfront: Yes
- Waterfront features: Navigable Water
Details
- Parcel number: 266HE54
Construction
Type & style
- Home type: SingleFamily
- Architectural style: Traditional
- Property subtype: Single Family Residence
Materials
- Vinyl Siding, Spray Foam Insulation
- Foundation: Slab
- Roof: Asphalt Shingle
Condition
- New construction: No
- Year built: 2018
Utilities & green energy
- Sewer: City/County
- Water: City/County
- Utilities for property: Cable Hookup
Green energy
- Energy efficient items: Advanced Framing, Engineered Wood Products, Construction
Community & HOA
Community
- Subdivision: Hillpoint Estates
HOA
- Has HOA: Yes
- Amenities included: Playground
- HOA fee: $32 monthly
Location
- Region: Suffolk
Financial & listing details
- Price per square foot: $185/sqft
- Tax assessed value: $489,900
- Annual tax amount: $5,242
- Date on market: 8/12/2026
Estimated market value
$518,800
$493,000 - $545,000
$3,304/mo
Price history
Price history is unavailable.
Public tax history
| Year | Property taxes | Tax assessment |
|---|---|---|
| 2025 | $5,242 +1.7% | $489,900 +1.7% |
| 2024 | $5,156 +1% | $481,900 +2.9% |
| 2023 | $5,106 +12.4% | $468,400 +12.4% |
| 2022 | $4,543 +16% | $416,800 +18.2% |
| 2021 | $3,915 +4.3% | $352,700 +4.3% |
| 2020 | $3,752 +320.4% | $338,000 +320.4% |
| 2019 | $892 | $80,400 |
| 2018 | $892 | $80,400 |
| 2017 | -- | $80,400 |
Find assessor info on the county website
Monthly payment
Est. payment
Payment breakdown
Explore the cost of this home by adjusting the details. Changes won't be saved.Climate risks
Neighborhood: 23434
Nearby schools
Schools provided by the listing agent
- Elementary: Hillpoint Elementary
- Middle: King`s Fork Middle
- High: Kings Fork
Source: REIN Inc.. This data may not be complete. We recommend contacting the local school district to confirm school assignments for this home.

Similar homes
- $539,9005 bd3 ba2.7k sqft133 Bowman Dr, Suffolk, VA 23434For Sale
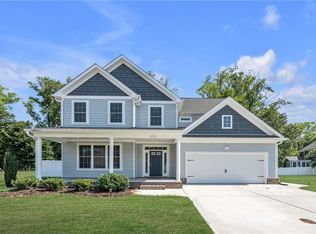 MLS ID #10649915, Melody Cespedes. REIN Inc.
 - $525,0004 bd3 ba2.5k sqft114 Farrand Dr, Suffolk, VA 23434For Sale
 MLS ID #10656462, Caitlin Dress. REIN Inc.
 - $465,0004 bd3 ba2.2k sqft201 Cutspring Trce, Suffolk, VA 23434For Sale
 MLS ID #10653633, Sheena Thiebaud. REIN Inc.
 - $369,9003 bd3 ba1.8k sqft181 Kristen Ln, Suffolk, VA 23434For Sale
 MLS ID #10658143, Ryan Beasley. REIN Inc.
