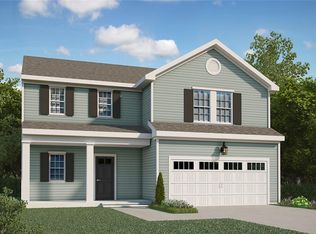
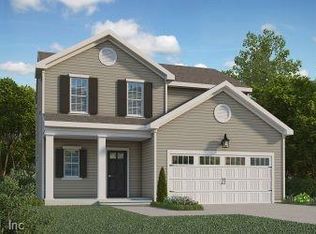
Thoughtfully improved for everyday living, this spacious Village Pointe home offers flexibility inside and privacy outdoors. A dedicated office/library with French doors and built-ins provides a comfortable place to work without sacrificing one of the home’s five bedrooms. The open kitchen and living area offers an inviting place to gather, with granite countertops, updated appliances, and a generous island at the center. Upstairs, the spacious primary suite features private ensuite bath and walk-in closet. Out back, the patio and full privacy fence make the entire yard feel like an extension of the home, with room to dine, garden, unwind, or entertain. A covered front porch and attached two-car garage with epoxy flooring add function, while nearby Oakland Recreation Center and convenient access to Suffolk amenities keep everyday needs within reach. Comfortable, practical, and ready to enjoy—come see how easily this home could fit the way you want to live. 0.50 point lender credit toward loan pricing when using seller's preferred lender.
For sale
Price cut: $500 (10/5)
$444,500
131 American Way, Suffolk, VA 23434
5beds
2,255sqft
Single Family Residence
Built in 2021
5,227 Square Feet Lot
$444,400 Zestimate®
$197/sqft
$65/mo HOA
What's special
Granite countertopsFive bedroomsPrivate ensuite bathCovered front porchUpdated appliancesWalk-in closetSpacious primary suite
- 52 days
- 305
- 32
Likely to sell faster than
Zillow last checked:
Listing updated:
Listed by:
Jennifer Dawn,
Howard Hanna Real Estate Svcs. 757-625-2580
Source: REIN Inc.,MLS#: 10648989
Facts & features
Interior
Bedrooms & bathrooms
- Bedrooms: 5
- Bathrooms: 3
- Full bathrooms: 2
- 1/2 bathrooms: 1
Rooms
- Room types: Attic, Library, PBR with Bath, Utility Room
Heating
- Electric, Heat Pump
Cooling
- Central Air, Heat Pump
Appliances
- Included: Dishwasher, Disposal, Dryer, ENERGY STAR Qualified Appliances, Microwave, Electric Range, Washer, Electric Water Heater
- Laundry: Dryer Hookup, Washer Hookup
Features
- Walk-In Closet(s), Ceiling Fan(s), Entrance Foyer, Pantry
- Flooring: Carpet, Laminate/LVP
- Attic: Pull Down Stairs
- Has fireplace: No
Interior area
- Total interior livable area: 2,255 sqft
Video & virtual tour
Property
Parking
- Total spaces: 2
- Parking features: Garage Att 2 Car, Driveway, On Street, Garage Door Opener
- Attached garage spaces: 2
- Has uncovered spaces: Yes
Features
- Stories: 2
- Patio & porch: Patio, Porch
- Pool features: None
- Fencing: Back Yard,Privacy,Fenced
- Waterfront features: Not Waterfront
Lot
- Size: 5,227 Square Feet
Details
- Additional structures: Gazebo
- Parcel number: 9BB2981
Construction
Type & style
- Home type: SingleFamily
- Architectural style: Traditional
- Property subtype: Single Family Residence
Materials
- Vinyl Siding
- Foundation: Slab
- Roof: Asphalt Shingle
Condition
- New construction: No
- Year built: 2021
Utilities & green energy
- Sewer: City/County
- Water: City/County
- Utilities for property: Cable Hookup
Community & HOA
Community
- Subdivision: Village Pointe
HOA
- Has HOA: Yes
- Amenities included: Landscaping
- HOA fee: $65 monthly
Location
- Region: Suffolk
Financial & listing details
- Price per square foot: $197/sqft
- Tax assessed value: $410,900
- Annual tax amount: $4,400
- Date on market: 8/14/2026
Estimated market value
$444,400
$422,000 - $467,000
$2,991/mo
Price history
Price history is unavailable.
Public tax history
| Year | Property taxes | Tax assessment |
|---|---|---|
| 2025 | $4,397 +5.8% | $410,900 +5.8% |
| 2024 | $4,156 +7% | $388,400 +9% |
| 2023 | $3,885 +8.2% | $356,400 +8.2% |
| 2022 | $3,589 +312.5% | $329,300 +320% |
| 2021 | $870 | $78,400 |
Find assessor info on the county website
Monthly payment
Est. payment
Payment breakdown
Explore the cost of this home by adjusting the details. Changes won't be saved.Climate risks
Neighborhood: 23434
Nearby schools
Schools provided by the listing agent
- Elementary: Oakland Elementary
- Middle: King`s Fork Middle
- High: Kings Fork
Source: REIN Inc.. This data may not be complete. We recommend contacting the local school district to confirm school assignments for this home.

Similar homes
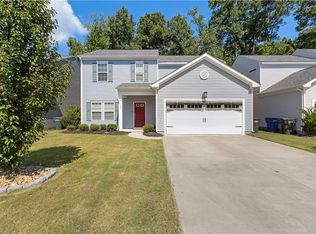
- $416,9004 bd3 ba2k sqft121 American Way, Suffolk, VA 23434For Sale
 MLS ID #10650282, Sarah Gilliam. REIN Inc.
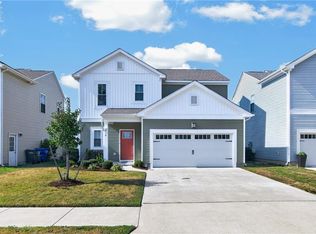
 - $395,0003 bd3 ba1.8k sqft214 Veterans Ct, Suffolk, VA 23434For Sale
 MLS ID #10653412, Ezra Locke. REIN Inc.
 - $455,0005 bd3 ba2.3k sqft117 Blessing Cir, Suffolk, VA 23434For Sale
 MLS ID #10644285, Gary Layne. REIN Inc.
 - $458,9005 bd3 ba2.2k sqft2079 Petersen Way, Suffolk, VA 23434For Sale
 MLS ID #10650130, Megan Anderson. REIN Inc.
