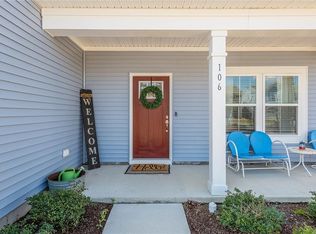
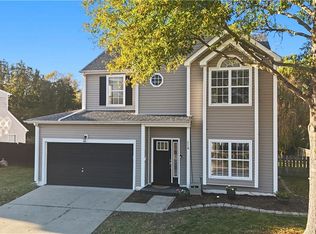
Beautifully Maintained & Move-In Ready! Welcome home to this lovely home with a floor plan featuring 3 bedrooms, 2.5 bathrooms, a spacious loft, and a 2-car attached garage. This well-maintained home offers a functional layout with a spacious eat-in kitchen featuring a large island overlooking the great room, 42" upper cabinets, birch cabinetry, granite countertops, and stainless steel appliances. The spacious primary suite with a cathedral ceiling includes a walk-in closet, while the versatile loft provides additional living space. Enjoy the outdoors in the nice-sized, fully fenced backyard with attractive white vinyl fencing! Nestled in a peaceful country setting surrounded by beautiful landscapes, lakes, and parks, yet just a short drive to everyday conveniences. Neat, well cared for, and truly move-in ready! Don't miss this one!
For sale
$399,000
105 Village Pointe Dr, Suffolk, VA 23432
3beds
1,884sqft
Single Family Residence
Built in 2021
6,534 Square Feet Lot
$399,100 Zestimate®
$212/sqft
$55/mo HOA
What's special
Spacious loftAttractive white vinyl fencingNice-sized fully fenced backyardGranite countertopsSpacious eat-in kitchenBirch cabinetryWalk-in closet
- 19 days
- 980
- 66
Likely to sell faster than
Zillow last checked:
Listing updated:
Listed by:
Jaymel Dural,
United Atlantic Realty 757-340-6022
Source: REIN Inc.,MLS#: 10660385
Facts & features
Interior
Bedrooms & bathrooms
- Bedrooms: 3
- Bathrooms: 3
- Full bathrooms: 2
- 1/2 bathrooms: 1
Rooms
- Room types: Breakfast Area, Loft, PBR with Bath
Heating
- Electric, Heat Pump
Cooling
- Central Air
Appliances
- Included: Dishwasher, Disposal, Microwave, Electric Range, Refrigerator, Electric Water Heater
- Laundry: Dryer Hookup, Washer Hookup
Features
- Cathedral Ceiling(s), Walk-In Closet(s), Ceiling Fan(s), Entrance Foyer
- Flooring: Carpet, Laminate/LVP
- Has fireplace: No
Interior area
- Total interior livable area: 1,884 sqft
Video & virtual tour
Property
Parking
- Total spaces: 2
- Parking features: Garage Att 2 Car, Off Street, Driveway
- Attached garage spaces: 2
- Has uncovered spaces: Yes
Features
- Levels: Two
- Stories: 2
- Pool features: None
- Fencing: Back Yard,Full,Fenced
- Waterfront features: Not Waterfront
Lot
- Size: 6,534 Square Feet
Details
- Parcel number: 9BB293
Construction
Type & style
- Home type: SingleFamily
- Architectural style: Traditional
- Property subtype: Single Family Residence
Materials
- Vinyl Siding
- Foundation: Slab
- Roof: Asphalt Shingle
Condition
- New construction: No
- Year built: 2021
Utilities & green energy
- Sewer: City/County
- Water: City/County
- Utilities for property: Cable Hookup
Community & HOA
Community
- Subdivision: Village Pointe
HOA
- Has HOA: Yes
- Amenities included: Playground
- HOA fee: $55 monthly
Location
- Region: Suffolk
Financial & listing details
- Price per square foot: $212/sqft
- Tax assessed value: $369,200
- Annual tax amount: $3,950
- Date on market: 11/3/2026
Estimated market value
$399,100
$379,000 - $419,000
$2,768/mo
Price history
Price history is unavailable.
Public tax history
| Year | Property taxes | Tax assessment |
|---|---|---|
| 2025 | $3,950 +5.6% | $369,200 +5.6% |
| 2024 | $3,741 +6.7% | $349,600 +8.7% |
| 2023 | $3,507 +7.9% | $321,700 +7.9% |
| 2022 | $3,250 +270.2% | $298,200 +277% |
| 2021 | $878 | $79,100 |
Find assessor info on the county website
Monthly payment
Est. payment
Payment breakdown
Explore the cost of this home by adjusting the details. Changes won't be saved.Climate risks
Neighborhood: 23432
Nearby schools
Schools provided by the listing agent
- Elementary: Oakland Elementary
- Middle: King`s Fork Middle
- High: Kings Fork
Source: REIN Inc.. This data may not be complete. We recommend contacting the local school district to confirm school assignments for this home.

Similar homes
- $408,0004 bd3 ba1.8k sqft227 Veterans Ct, Suffolk, VA 23432For Sale
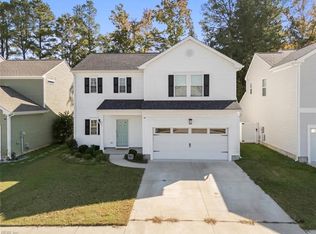 MLS ID #10659540, Jason Barclay. REIN Inc.
- $375,0004 bd3 ba1.6k sqft118 Nottingham Blvd, Suffolk, VA 23434For Sale
 MLS ID #10662294, Heather Branham. REIN Inc.
- $444,5005 bd3 ba2.2k sqft131 American Way, Suffolk, VA 23434For Sale
 MLS ID #10648989, Jennifer Dawn. REIN Inc.
- $375,0003 bd3 ba1.3k sqft18244 Sandy Ridge Dr, Windsor, VA 23487New Construction
 MLS ID #10661839, Steven Daniels. REIN Inc.
