SPACE, COMFORT & PEACEFUL VIEWS IN SUFFOLK! Just 4 years young, this move-in-ready 5-bedroom home overlooks beautiful open fields! Features include TWO ENSUITES, a first-floor bedroom with full bath, open living and kitchen area, oversized island, stainless steel appliances, large pantry and LVT flooring. Enjoy upstairs laundry, built-in desk nook, ceiling fans in all bedrooms and great room, low-maintenance vinyl siding, one-car garage, NEW wooden privacy fence and SPECTRUM FIBER OPTIC INTERNET INSTALLED! SELLER WILLING TO CONTRIBUTE toward a 2-1 temporary mortgage rate buydown for an eligible buyer using preferred lender Paul Glocker, The Broker | Mortgage Experts. This may reduce principal and interest payments during the first two years, subject to lender approval, loan guidelines and negotiated terms. Schedule your showing today!
For sale
Price cut: $20.1K (11/9)
$399,900
364 Great Fork Rd, Suffolk, VA 23438
5beds
2,163sqft
Single Family Residence
Built in 2022
6,534 Square Feet Lot
$400,200 Zestimate®
$185/sqft
$-- HOA
What's special
New wooden privacy fenceLow-maintenance vinyl sidingOne-car garageOverlooks beautiful open fieldsBuilt-in desk nookLvt flooringTwo ensuites
- 26 days
- 278
- 32
Zillow last checked:
Listing updated:
Listed by:
Nicole Glocker,
BHHS RW Towne Realty 757-436-3636
Source: REIN Inc.,MLS#: 10657949
Facts & features
Interior
Bedrooms & bathrooms
- Bedrooms: 5
- Bathrooms: 3
- Full bathrooms: 3
Rooms
- Room types: 1st Floor BR, 1st Floor Primary BR, Attic, Breakfast Area, PBR with Bath
Primary bedroom
- Level: First
Heating
- Electric, Heat Pump
Cooling
- Central Air
Appliances
- Included: Dishwasher, Microwave, Range, Gas Range, Refrigerator, Electric Water Heater
- Laundry: Dryer Hookup, Washer Hookup
Features
- Dual Entry Bath (Br & Hall), Primary Sink-Double, Walk-In Closet(s), Ceiling Fan(s), Entrance Foyer, Pantry
- Flooring: Carpet, Ceramic Tile, Laminate/LVP
- Windows: Window Treatments
- Attic: Pull Down Stairs
- Number of fireplaces: 1
- Fireplace features: Electric
Interior area
- Total interior livable area: 2,163 sqft
Video & virtual tour
Property
Parking
- Total spaces: 1
- Parking features: Garage Att 1 Car, Driveway, Garage Door Opener
- Attached garage spaces: 1
- Has uncovered spaces: Yes
Features
- Levels: Two
- Stories: 2
- Patio & porch: Patio, Porch
- Pool features: None
- Fencing: Back Yard,Privacy,Wood,Fenced
- Waterfront features: Not Waterfront
Lot
- Size: 6,534 Square Feet
Details
- Parcel number: 6483A2
Construction
Type & style
- Home type: SingleFamily
- Architectural style: Traditional
- Property subtype: Single Family Residence
Materials
- Vinyl Siding
- Foundation: Slab
- Roof: Asphalt Shingle
Condition
- New construction: No
- Year built: 2022
Utilities & green energy
- Sewer: Septic Tank
- Water: Well
- Utilities for property: Cable Hookup
Community & HOA
Community
- Subdivision: All Others Area 63
HOA
- Has HOA: No
Location
- Region: Suffolk
Financial & listing details
- Price per square foot: $185/sqft
- Tax assessed value: $390,000
- Annual tax amount: $4,173
- Date on market: 10/15/2026
Estimated market value
$400,200
$380,000 - $420,000
$2,951/mo
Price history
Price history is unavailable.
Public tax history
| Year | Property taxes | Tax assessment |
|---|---|---|
| 2025 | $4,173 +4.6% | $390,000 +4.6% |
| 2024 | $3,988 +5.8% | $372,700 +7.8% |
| 2023 | $3,769 +20.1% | $345,800 +20.1% |
| 2022 | $3,138 | $287,900 |
Find assessor info on the county website
Monthly payment
Est. payment
Payment breakdown
Explore the cost of this home by adjusting the details. Changes won't be saved.Climate risks
Neighborhood: 23438
Nearby schools
Schools provided by the listing agent
- Elementary: Southwestern Elementary
- Middle: John F. Kennedy Middle
- High: Lakeland
Source: REIN Inc.. This data may not be complete. We recommend contacting the local school district to confirm school assignments for this home.
Similar homes
- $365,0004 bd4 ba2.4k sqft6420 Whaleyville Blvd, Suffolk, VA 23438For Sale
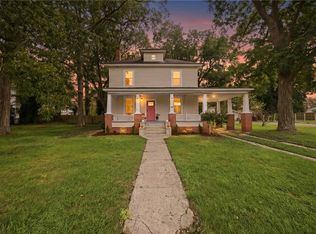 MLS ID #10654927, Fabiola Medina. REIN Inc.
- $469,9004 bd3 ba2.2k sqft273 Collins Rd, Suffolk, VA 23438For Sale
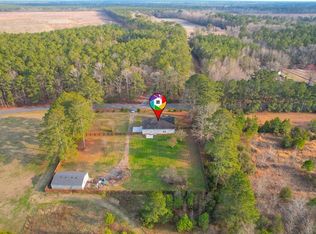 MLS ID #10641073, Tein Hlwa. REIN Inc.
- $539,9004 bd4 ba2.3k sqft725 Great Fork Rd, Suffolk, VA 23438New Construction
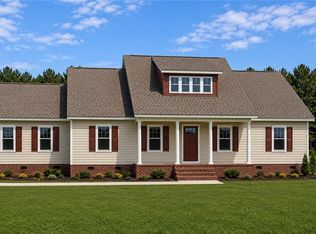 MLS ID #10660319, Edward Dunklee. REIN Inc.
- $399,0004 bd2 ba1.9k sqft220 Kingsale Rd, Suffolk, VA 23437For Sale
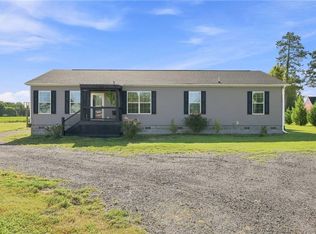 MLS ID #10653268, Brock Thompson. REIN Inc.
