Welcome home to peaceful country living on approximately 0.71 acres! This inviting ranch-style home offers 4 bedrooms and 2 full bathrooms, with fresh paint throughout, new LVP flooring, and new carpet making it move-in ready. The spacious living room features vaulted ceilings, while the kitchen opens to a cozy breakfast nook perfect for morning coffee or casual meals. Out back, enjoy a private yard surrounded by wooded views, an ideal setting for relaxing, entertaining, or simply enjoying a little extra peace and quiet. Tucked away in a country setting yet conveniently located just off Highway 17, this home gives you the best of both worlds: room to breathe with easy access to everything you need.
For sale
$415,000
5144 Ballahack Rd, Chesapeake, VA 23322
4beds
1,470sqft
Single Family Residence
Built in 1940
0.7 Acres Lot
$415,300 Zestimate®
$282/sqft
$-- HOA
What's special
- 2 days
- 924
- 65
Zillow last checked:
Listing updated:
Listed by:
Samantha Janisch,
Own Real Estate LLC 757-354-4080
Source: REIN Inc.,MLS#: 10654279
Facts & features
Interior
Bedrooms & bathrooms
- Bedrooms: 4
- Bathrooms: 2
- Full bathrooms: 2
Rooms
- Room types: 1st Floor BR, 1st Floor Primary BR, Attic, Breakfast Area
Primary bedroom
- Level: First
Heating
- Electric
Cooling
- Central Air
Appliances
- Included: Dishwasher, Dryer, Microwave, Electric Range, Refrigerator, Washer, Water Softener, Electric Water Heater
- Laundry: Dryer Hookup, Washer Hookup
Features
- Ceiling Fan(s), Entrance Foyer
- Flooring: Carpet, Laminate/LVP
- Basement: Crawl Space
- Attic: Permanent Stairs
- Has fireplace: No
- Common walls with other units/homes: No Common Walls
Interior area
- Total interior livable area: 1,470 sqft
Property
Parking
- Total spaces: 1
- Parking features: Garage Det 1 Car
- Garage spaces: 1
Features
- Levels: One
- Stories: 1
- Patio & porch: Deck, Patio, Porch
- Pool features: None
- Fencing: Chain Link,Partial,Fenced
- Has view: Yes
- View description: Trees/Woods
- Waterfront features: Not Waterfront
- Frontage length: 129.68
Lot
- Size: 0.7 Acres
- Dimensions: 559.52 x 129.68
- Features: Wooded
Details
- Parcel number: 1030000000081
- Zoning: R15S
Construction
Type & style
- Home type: SingleFamily
- Architectural style: Ranch
- Property subtype: Single Family Residence
Materials
- Vinyl Siding
- Roof: Asphalt Shingle
Condition
- New construction: No
- Year built: 1940
Utilities & green energy
- Sewer: City/County
- Water: City/County, Well
- Utilities for property: Cable Hookup
Community & HOA
Community
- Subdivision: Pleasant Grove
HOA
- Has HOA: No
Location
- Region: Chesapeake
Financial & listing details
- Price per square foot: $282/sqft
- Tax assessed value: $382,200
- Annual tax amount: $3,860
- Date on market: 9/18/2026
Estimated market value
$415,300
$395,000 - $436,000
$2,623/mo
Price history
Price history is unavailable.
Public tax history
| Year | Property taxes | Tax assessment |
|---|---|---|
| 2025 | $3,860 +5.1% | $382,200 +5.1% |
| 2024 | $3,672 +13.9% | $363,600 +13.9% |
| 2023 | $3,225 +6.8% | $319,300 +11% |
| 2022 | $3,021 +10.8% | $287,700 +10.8% |
| 2021 | $2,726 | $259,600 +7.6% |
| 2020 | -- | $241,200 +1% |
| 2019 | $2,507 +1% | $238,800 +1% |
| 2018 | $2,482 +5.9% | $236,400 +5.9% |
| 2017 | $2,344 +3.2% | $223,200 +3.2% |
| 2016 | $2,271 +13.8% | $216,300 +13.8% |
| 2015 | $1,996 | $190,100 +6.1% |
| 2014 | $1,996 +6.1% | $179,100 |
| 2013 | $1,881 -0.8% | $179,100 -0.8% |
| 2012 | $1,895 -2.7% | $180,500 -2.7% |
| 2011 | $1,948 | $185,500 |
| 2010 | $1,948 -6.1% | $185,500 -6.1% |
| 2009 | $2,074 | $197,500 |
| 2008 | $2,074 -0.4% | $197,500 +0.5% |
| 2007 | $2,083 +3.4% | $196,500 +8.3% |
| 2006 | $2,015 +25.9% | $181,500 +45.2% |
| 2004 | $1,600 +8.4% | $125,000 +6.7% |
| 2003 | $1,475 +22.9% | $117,100 +22.9% |
| 2002 | $1,201 +11.7% | $95,300 +11.7% |
| 2001 | $1,075 | $85,300 |
Find assessor info on the county website
Monthly payment
Est. payment
Payment breakdown
Explore the cost of this home by adjusting the details. Changes won't be saved.Climate risks
Neighborhood: Pleasant Grove West
Nearby schools
Schools provided by the listing agent
- Elementary: Grassfield Elementary
- Middle: Hugo A. Owens Middle
- High: Grassfield
Source: REIN Inc.. This data may not be complete. We recommend contacting the local school district to confirm school assignments for this home.
Similar homes
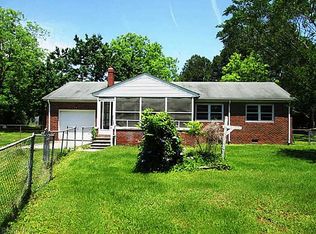
- $420,0004 bd2 ba1.5k sqft1085 Bells Mill Rd, Chesapeake, VA 23322For Sale
 MLS ID #10653838, Tiffany Weaver. REIN Inc.
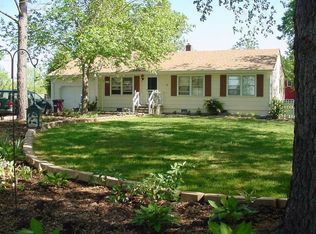
 - $399,9004 bd2 ba2k sqft753 Willow Bend Dr, Chesapeake, VA 23323For Sale
 MLS ID #10653770, Yvonne Covey. REIN Inc.
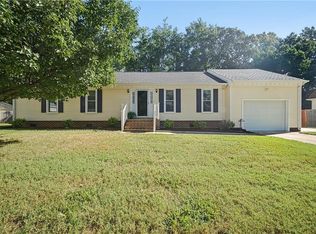
 - $510,0004 bd2 ba1.6k sqft832 Woodrow Ct, Chesapeake, VA 23322For Sale
 MLS ID #10653661, David Wilkey. REIN Inc.
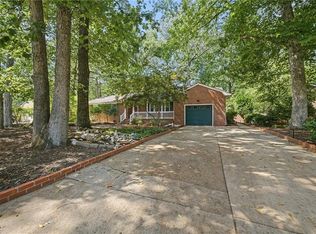
 - $485,0003 bd3 ba1.8k sqft224 Northview Dr, Chesapeake, VA 23322For Sale
 MLS ID #10653649, Deanna Jones. REIN Inc.
 - $455,0003 bd3 ba2k sqft104 Whitetail Court, South Mills, NC 27976For Sale
 MLS ID #100604823, Jessica Abbott, Coldwell Banker Seaside/EC. Hive MLS
