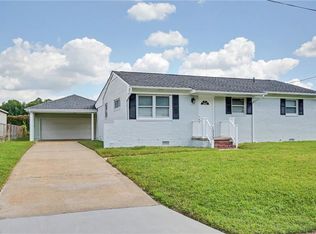
Welcome to 1101 Gauntlet Drive in Chesapeake! This spacious 4-bedroom 2.5-bath home offers approximately 1,824 square feet of comfortable living space. Step inside to a freshly painted interior featuring luxury vinyl plank flooring and an inviting living room with a cozy fireplace. The kitchen features white cabinetry, stainless steel appliances, a farmhouse-style sink, and plenty of workspace. Enjoy additional living and entertaining space in the Florida room overlooking the backyard. Upstairs, you’ll find generously sized bedrooms with great natural light. Stop here first! This is a wonderful opportunity to make this Chesapeake home your own!
For sale
$380,000
1101 Gauntlet Dr, Chesapeake, VA 23323
4beds
1,824sqft
Single Family Residence
Built in 1970
9,583 Square Feet Lot
$380,600 Zestimate®
$208/sqft
$-- HOA
What's special
- 15 days
- 598
- 86
Zillow last checked:
Listing updated:
Listed by:
Sebastian Martinez,
Iron Valley Real Estate HR 757-645-9700
Source: REIN Inc.,MLS#: 10653901
Facts & features
Interior
Bedrooms & bathrooms
- Bedrooms: 4
- Bathrooms: 3
- Full bathrooms: 2
- 1/2 bathrooms: 1
Rooms
- Room types: Attic, PBR with Bath, Sun Room, Workshop
Heating
- Electric
Cooling
- Central Air
Appliances
- Included: 220 V Elec, Dishwasher, Dryer, Microwave, Electric Range, Refrigerator, Electric Water Heater
- Laundry: Dryer Hookup, Washer Hookup
Features
- Ceiling Fan(s)
- Flooring: Carpet, Ceramic Tile, Laminate/LVP
- Attic: Scuttle
- Number of fireplaces: 1
- Fireplace features: Electric
Interior area
- Total interior livable area: 1,824 sqft
Property
Parking
- Total spaces: 1
- Parking features: Garage Att 1 Car, Converted Garage, Multi Car, Driveway
- Attached garage spaces: 1
- Has uncovered spaces: Yes
Features
- Levels: Two
- Stories: 2
- Pool features: None
- Fencing: Back Yard,Chain Link,Fenced
- Waterfront features: Not Waterfront
Lot
- Size: 9,583 Square Feet
- Features: Corner
Details
- Parcel number: 0241001000720
- Zoning: R8S
Construction
Type & style
- Home type: SingleFamily
- Architectural style: Traditional
- Property subtype: Single Family Residence
Materials
- Brick, Vinyl Siding
- Foundation: Slab
- Roof: Asphalt Shingle
Condition
- New construction: No
- Year built: 1970
Utilities & green energy
- Sewer: City/County
- Water: City/County
Community & HOA
Community
- Subdivision: Camelot - 016
HOA
- Has HOA: No
Location
- Region: Chesapeake
Financial & listing details
- Price per square foot: $208/sqft
- Tax assessed value: $340,800
- Annual tax amount: $3,442
- Date on market: 9/16/2026
Estimated market value
$380,600
$362,000 - $400,000
$2,667/mo
Price history
Price history is unavailable.
Public tax history
| Year | Property taxes | Tax assessment |
|---|---|---|
| 2025 | $3,442 +2.2% | $340,800 +2.2% |
| 2024 | $3,367 +7.8% | $333,400 +7.8% |
| 2023 | $3,123 +0.7% | $309,200 +4.7% |
| 2022 | $3,101 +14.1% | $295,300 +14.1% |
| 2021 | $2,718 | $258,900 +18.7% |
| 2020 | -- | $218,100 +3.8% |
| 2019 | $2,207 +10.6% | $210,200 +9.2% |
| 2018 | $1,996 | $192,500 +1.3% |
| 2017 | $1,996 +0% | $190,100 |
| 2016 | $1,996 | $190,100 |
| 2015 | $1,996 | $190,100 |
| 2014 | $1,996 +2% | $190,100 +2% |
| 2013 | $1,956 | $186,300 |
| 2012 | $1,956 -5.1% | $186,300 -5.1% |
| 2011 | $2,061 -4.9% | $196,300 -4.9% |
| 2010 | $2,168 -5.2% | $206,500 -5.2% |
| 2009 | $2,288 | $217,900 |
| 2008 | $2,288 +3.9% | $217,900 +4.9% |
| 2007 | $2,202 +13% | $207,700 +18.3% |
| 2006 | $1,948 +30.5% | $175,500 +50.5% |
| 2004 | $1,492 +9.9% | $116,600 +9.9% |
| 2003 | $1,358 +12.4% | $106,100 +12.4% |
| 2002 | $1,208 +12.2% | $94,400 +12.2% |
| 2001 | $1,076 | $84,100 |
Find assessor info on the county website
Monthly payment
Est. payment
Payment breakdown
Explore the cost of this home by adjusting the details. Changes won't be saved.Climate risks
Neighborhood: Deep Creek North
Nearby schools
Schools provided by the listing agent
- Elementary: Camelot Elementary
- Middle: Hugo A. Owens Middle
- High: Deep Creek
Source: REIN Inc.. This data may not be complete. We recommend contacting the local school district to confirm school assignments for this home.
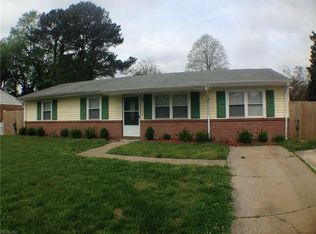
Similar homes
- $415,0005 bd3 ba2.2k sqft2624 Powell Cir, Chesapeake, VA 23323For Sale
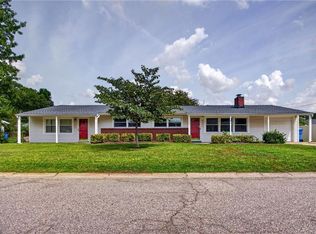 MLS ID #10651362, Betsy Thompson. REIN Inc.
 - $410,0004 bd3 ba1.8k sqft601 Hopewell Dr, Chesapeake, VA 23323For Sale
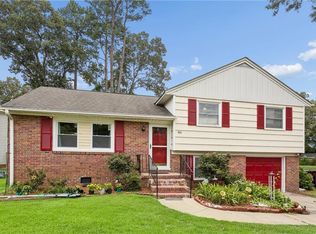 MLS ID #10645787, Kelly Liedtke. REIN Inc.
 - $399,7004 bd2 ba2.4k sqft624 Rock Dr, Chesapeake, VA 23323For Sale
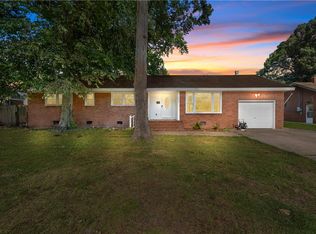 MLS ID #10651224, Matthew Salway. REIN Inc.
 - $349,0003 bd2 ba1.6k sqft1333 Boxwood Dr, Chesapeake, VA 23323For Sale
 MLS ID #10652758, Jay Kotchka. REIN Inc.
