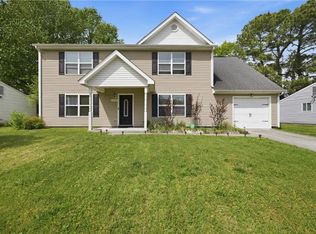
THE WRAP AROUND PORCH WELCOMES YOU TO THIS BEAUTIFUL HOME THAT TRULY HAS IT ALL. THE SPACIOUS FAMILY ROOM OPENS IMMEDIATELY TO THE RIGHT OF THE FRONT DOOR AND WITH ITS NEWER LAMINATE FLOORING LEADS YOU INTO THE SEPARATE DINING ROOM. LARGE GREAT ROOM WITH CATHEDRAL CEILINGS AND SKYLIGHTS ADD SPACE AND LOTS OF NATURAL LIGHT. SPACIOUS KITCHEN WITH BREAKFAST NOOK AND FRENCH DOORS TO THE GENEROUS DECK, GREAT FOR ENTERTAINING AND OUTDOOR LIVING. LARGE MASTER BEDROOM WITH WALK IN CLOSET AND ATTACHED BATHROOM. LARGE FROG WITH PLENTY OF STORAGE. THE LARGE FENCED IN BACK YARD OFFERS ROOM FOR A GARDEN, PLAYGROUND AND EVEN A POOL!! ATTACHED 2 CAR GARAGE!! COME SEE TODAY!
For sale
$445,000
3404 Winterhawk Ct, Chesapeake, VA 23323
4beds
2,074sqft
Single Family Residence
Built in 1990
-- sqft lot
$445,800 Zestimate®
$215/sqft
$-- HOA
What's special
Wrap around porchSeparate dining roomLots of natural lightSpacious family roomNewer laminate flooring
- 17 days
- 550
- 41
Likely to sell faster than
Zillow last checked:
Listing updated:
Listed by:
Joy Frazier,
Prodigy Realty 757-805-2515
Source: REIN Inc.,MLS#: 10655111
Facts & features
Interior
Bedrooms & bathrooms
- Bedrooms: 4
- Bathrooms: 3
- Full bathrooms: 2
- 1/2 bathrooms: 1
Rooms
- Room types: Attic, Breakfast Area, Fin. Rm Over Gar, PBR with Bath
Heating
- Forced Air, Natural Gas
Cooling
- Central Air
Appliances
- Included: Dishwasher, Dryer, Microwave, Range, Refrigerator, Washer, Water Softener, Gas Water Heater
Features
- Cathedral Ceiling(s), Walk-In Closet(s), Ceiling Fan(s), Pantry
- Flooring: Carpet, Ceramic Tile, Laminate/LVP
- Windows: Skylight(s), Window Treatments
- Basement: Crawl Space
- Attic: Scuttle
- Number of fireplaces: 1
- Fireplace features: Fireplace Gas-natural
Interior area
- Total interior livable area: 2,074 sqft
Property
Parking
- Total spaces: 2
- Parking features: Garage Att 2 Car, Multi Car, Driveway, Garage Door Opener
- Attached garage spaces: 2
- Has uncovered spaces: Yes
Features
- Stories: 2
- Patio & porch: Deck, Porch
- Pool features: None
- Fencing: Back Yard,Fenced
- Waterfront features: Not Waterfront
Details
- Parcel number: 0452002002350
- Zoning: R12AS
Construction
Type & style
- Home type: SingleFamily
- Architectural style: Transitional
- Property subtype: Single Family Residence
Materials
- Vinyl Siding
- Roof: Asphalt Shingle
Condition
- New construction: No
- Year built: 1990
Utilities & green energy
- Sewer: City/County
- Water: City/County
Community & HOA
Community
- Subdivision: Elmwood Landing
HOA
- Has HOA: No
Location
- Region: Chesapeake
Financial & listing details
- Price per square foot: $215/sqft
- Tax assessed value: $410,200
- Annual tax amount: $4,143
- Date on market: 9/24/2026
Estimated market value
$445,800
$424,000 - $468,000
$3,132/mo
Price history
Price history is unavailable.
Public tax history
| Year | Property taxes | Tax assessment |
|---|---|---|
| 2025 | $4,143 +2% | $410,200 +2% |
| 2024 | $4,060 +6.2% | $402,000 +6.2% |
| 2023 | $3,823 +4.2% | $378,500 +8.3% |
| 2022 | $3,670 +15.7% | $349,500 +15.7% |
| 2021 | $3,172 | $302,100 +4.1% |
| 2020 | -- | $290,300 +1.6% |
| 2019 | $3,001 +3.3% | $285,800 +3.3% |
| 2018 | $2,906 +5.4% | $276,800 +5.4% |
| 2017 | $2,757 +7.1% | $262,600 +7.1% |
| 2016 | $2,574 +1.9% | $245,100 +1.9% |
| 2015 | $2,525 | $240,500 |
| 2014 | $2,525 0% | $240,500 |
| 2013 | $2,525 -2.2% | $240,500 -2.2% |
| 2012 | $2,582 -3.9% | $245,900 -3.9% |
| 2011 | $2,687 | $255,900 |
| 2010 | $2,687 -3.8% | $255,900 -3.8% |
| 2009 | $2,792 -3% | $265,900 -3% |
| 2008 | $2,879 -0.3% | $274,200 +0.7% |
| 2007 | $2,887 +1.1% | $272,400 +5.8% |
| 2006 | $2,857 +39% | $257,400 +60.3% |
| 2004 | $2,056 +10.3% | $160,600 +10.3% |
| 2003 | $1,864 +8.6% | $145,600 +8.6% |
| 2002 | $1,716 +6% | $134,100 +6% |
| 2001 | $1,619 | $126,500 |
Find assessor info on the county website
Monthly payment
Est. payment
Payment breakdown
Explore the cost of this home by adjusting the details. Changes won't be saved.Climate risks
Neighborhood: Deep Creek West-Dismal Swamp
Nearby schools
Schools provided by the listing agent
- Elementary: Deep Creek Elementary
- Middle: Deep Creek Middle
- High: Deep Creek
Source: REIN Inc.. This data may not be complete. We recommend contacting the local school district to confirm school assignments for this home.

Similar homes
- $399,9004 bd2 ba2k sqft753 Willow Bend Dr, Chesapeake, VA 23323For Sale
 MLS ID #10653770, Yvonne Covey. REIN Inc.
 - $475,0003 bd3 ba1.8k sqft312 Sawmill Arch, Chesapeake, VA 23323For Sale
 MLS ID #10647359, Jennifer Johnson. REIN Inc.
 - $430,0004 bd3 ba2.2k sqft1112 Sir Gawaine Dr, Chesapeake, VA 23323For Sale
 MLS ID #10631189, Shynara Manley. REIN Inc.
 - $425,0004 bd3 ba1.9k sqft744 Helmsdale Way, Chesapeake, VA 23320For Sale
 MLS ID #10654335, Angela Kennedy. REIN Inc.
