Tucked away at the end of a quiet cul-de-sac, this exceptionally clean and carefully maintained 4-bedroom home offers comfortable living and added peace of mind with a newly installed roof with warranty. The spacious bedroom over the garage provides flexibility, while the sunroom adds another 180 square feet of living space overlooking a private, fully fenced backyard. Start your morning in the kitchen’s inviting breakfast area, unwind beside the wood-burning fireplace, or enjoy outdoor gatherings in the backyard. A separate utility room, efficient geothermal heating and cooling, and low-maintenance exterior trim add everyday convenience. The seller will provide a clear termite and moisture letter. Located within the Great Bridge school attendance area, this move-in-ready home is priced to sell and ready for its next chapter. Put this one on your showing list!
For sale
Price cut: $15K (10/13)
$475,000
832 Woodrow Ct, Chesapeake, VA 23322
4beds
1,660sqft
Single Family Residence
Built in 1983
0.31 Acres Lot
$474,900 Zestimate®
$286/sqft
$-- HOA
What's special
Low-maintenance exterior trimInviting floor planSeparate utility room
- 34 days
- 661
- 26
Zillow last checked:
Listing updated:
Listed by:
David Wilkey,
BHHS RW Towne Realty 757-436-3636
Source: REIN Inc.,MLS#: 10653661
Facts & features
Interior
Bedrooms & bathrooms
- Bedrooms: 4
- Bathrooms: 2
- Full bathrooms: 2
Rooms
- Room types: 1st Floor Primary BR, Attic, Breakfast Area, Fin. Rm Over Gar, PBR with Bath, Sun Room, Utility Room
Primary bedroom
- Level: First
Heating
- Electric, Geothermal
Cooling
- Central Air
Appliances
- Included: 220 V Elec, Dishwasher, Microwave, Electric Range, Refrigerator, Electric Water Heater
- Laundry: Dryer Hookup, Washer Hookup
Features
- Cathedral Ceiling(s), Ceiling Fan(s), Entrance Foyer
- Flooring: Carpet, Laminate/LVP
- Basement: Crawl Space
- Number of fireplaces: 1
- Fireplace features: Wood Burning
Interior area
- Total interior livable area: 1,660 sqft
Video & virtual tour
Property
Parking
- Total spaces: 1
- Parking features: Garage Att 1 Car, Driveway, On Street, Garage Door Opener
- Attached garage spaces: 1
- Has uncovered spaces: Yes
Features
- Stories: 1
- Patio & porch: Porch
- Pool features: None
- Fencing: Back Yard,Privacy,Fenced
- Waterfront features: Not Waterfront
Lot
- Size: 0.31 Acres
- Features: Cul-De-Sac
Details
- Parcel number: 0607002000120
- Zoning: SFR
Construction
Type & style
- Home type: SingleFamily
- Architectural style: Ranch
- Property subtype: Single Family Residence
Materials
- Brick, Vinyl Siding
- Roof: Asphalt Shingle
Condition
- New construction: No
- Year built: 1983
Utilities & green energy
- Sewer: City/County
- Water: City/County
- Utilities for property: Cable Hookup
Community & HOA
Community
- Subdivision: Hanbury Farms
HOA
- Has HOA: No
Location
- Region: Chesapeake
Financial & listing details
- Price per square foot: $286/sqft
- Tax assessed value: $367,800
- Annual tax amount: $3,715
- Date on market: 9/16/2026
Estimated market value
$474,900
$451,000 - $499,000
$2,534/mo
Price history
Price history is unavailable.
Public tax history
| Year | Property taxes | Tax assessment |
|---|---|---|
| 2025 | $3,715 +3.6% | $367,800 +3.6% |
| 2024 | $3,587 +6.7% | $355,100 +6.7% |
| 2023 | $3,362 +5.4% | $332,900 +9.6% |
| 2022 | $3,189 +13.4% | $303,700 +13.4% |
| 2021 | $2,811 | $267,700 +3.1% |
| 2020 | -- | $259,700 +2% |
| 2019 | $2,674 -0.6% | $254,700 -0.6% |
| 2018 | $2,690 +2.9% | $256,200 +2.9% |
| 2017 | $2,615 +2% | $249,000 +2% |
| 2016 | $2,562 | $244,000 |
| 2015 | $2,562 | $244,000 |
| 2014 | $2,562 | $244,000 |
| 2013 | $2,562 | $244,000 |
| 2012 | $2,562 -3.6% | $244,000 -3.6% |
| 2011 | $2,657 -1.1% | $253,000 -1.1% |
| 2010 | $2,685 -3.8% | $255,700 -3.8% |
| 2009 | $2,790 -2.5% | $265,700 -2.5% |
| 2008 | $2,860 -0.4% | $272,400 +0.6% |
| 2007 | $2,872 +6.6% | $270,900 +11.6% |
| 2006 | $2,694 +34.5% | $242,700 +55.1% |
| 2004 | $2,003 +15.8% | $156,500 +15.8% |
| 2003 | $1,731 +8% | $135,200 +8% |
| 2002 | $1,603 +4.2% | $125,200 +4.2% |
| 2001 | $1,537 | $120,100 |
Find assessor info on the county website
Monthly payment
Est. payment
Payment breakdown
Explore the cost of this home by adjusting the details. Changes won't be saved.Climate risks
Neighborhood: Great Bridge
Nearby schools
Schools provided by the listing agent
- Elementary: Great Bridge Intermediate
- Middle: Great Bridge Middle
- High: Great Bridge
Source: REIN Inc.. This data may not be complete. We recommend contacting the local school district to confirm school assignments for this home.
Similar homes
- $459,9004 bd2 ba1.8k sqft145 Hurdle Dr, Chesapeake, VA 23322For Sale
 MLS ID #10656377, Casey Preston. REIN Inc.
- $499,9004 bd2 ba1.9k sqft628 Gladesdale Dr, Chesapeake, VA 23322For Sale
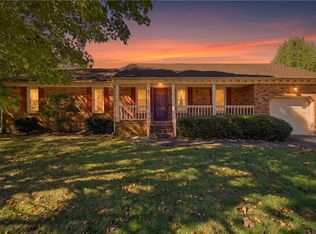 MLS ID #10657378, Lynne Jenkins. REIN Inc.
- $445,0003 bd2 ba1.7k sqft656 Hillwell Rd, Chesapeake, VA 23322For Sale
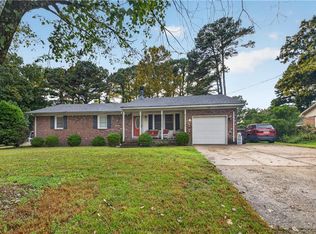 MLS ID #10650817, Kimberly Plourde. REIN Inc.
- $445,0005 bd3 ba1.9k sqft1232 New Born Ct, Chesapeake, VA 23322For Sale
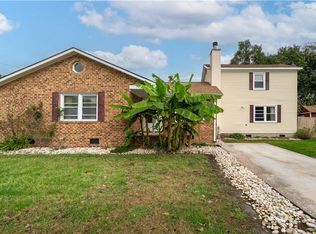 MLS ID #10653581, Anna Koons. REIN Inc.
