Fresh paint and carpet! Refinished wood floors! Updated primary bathroom! Nestled on a quiet cul-de-sac, this gorgeous home offers plenty of curb appeal and inviting living spaces. Inside, you’ll find a spacious dining room, living room, and cozy family room with a fireplace. The kitchen features a breakfast area, center island, stainless steel appliances, and generous cabinet and counter space. Four spacious bedrooms include a primary suite with a walk-in closet and thoughtfully updated en-suite bathroom. The expansive backyard is fully grassed and features a large deck, offering plenty of room to enjoy the outdoors. Schedule your private tour today!
For sale
$499,900
828 Woodrow Ct, Chesapeake, VA 23322
4beds
2,072sqft
Single Family Residence
Built in 1980
-- sqft lot
$500,300 Zestimate®
$241/sqft
$-- HOA
What's special
Inviting living spacesQuiet cul-de-sacThoughtfully updated en-suite bathroomFour spacious bedroomsCenter islandRefinished wood floorsFresh paint
- 11 days
- 1,080
- 96
Likely to sell faster than
Zillow last checked:
Listing updated:
Listed by:
Michael Daugherty,
Own Real Estate LLC 757-354-4080
Source: REIN Inc.,MLS#: 10657041
Facts & features
Interior
Bedrooms & bathrooms
- Bedrooms: 4
- Bathrooms: 3
- Full bathrooms: 2
- 1/2 bathrooms: 1
Rooms
- Room types: Attic, Breakfast Area, Fin. Rm Over Gar, Utility Room
Heating
- Heat Pump
Cooling
- Central Air, Zoned
Appliances
- Included: Dishwasher, Disposal, Dryer, Electric Range, Refrigerator, Washer, Electric Water Heater
Features
- Walk-In Closet(s), Entrance Foyer, Pantry
- Flooring: Carpet, Ceramic Tile, Wood
- Basement: Crawl Space
- Attic: Pull Down Stairs
- Number of fireplaces: 1
Interior area
- Total interior livable area: 2,072 sqft
Property
Parking
- Total spaces: 1
- Parking features: Garage Att 1 Car, Driveway
- Attached garage spaces: 1
- Has uncovered spaces: Yes
Features
- Stories: 2
- Patio & porch: Deck
- Pool features: None
- Fencing: Back Yard,Privacy,Wood,Fenced
- Waterfront features: Not Waterfront
Lot
- Features: Cul-De-Sac
Details
- Parcel number: 0607002000140
Construction
Type & style
- Home type: SingleFamily
- Architectural style: Colonial
- Property subtype: Single Family Residence
Materials
- Vinyl Siding
- Roof: Asphalt Shingle
Condition
- New construction: No
- Year built: 1980
Utilities & green energy
- Sewer: City/County
- Water: City/County
Community & HOA
Community
- Subdivision: Hanbury Farms
HOA
- Has HOA: No
Location
- Region: Chesapeake
Financial & listing details
- Price per square foot: $241/sqft
- Tax assessed value: $396,100
- Annual tax amount: $4,001
- Date on market: 10/8/2026
Estimated market value
$500,300
$475,000 - $525,000
$2,680/mo
Price history
Price history is unavailable.
Public tax history
| Year | Property taxes | Tax assessment |
|---|---|---|
| 2025 | $4,001 +4.1% | $396,100 +4.1% |
| 2024 | $3,842 +6.8% | $380,400 +6.8% |
| 2023 | $3,598 +5% | $356,200 +9.2% |
| 2022 | $3,425 +11.3% | $326,200 +11.3% |
| 2021 | $3,078 | $293,100 +3.1% |
| 2020 | -- | $284,400 +1.8% |
| 2019 | $2,934 +1.3% | $279,400 +1.3% |
| 2018 | $2,895 +1.8% | $275,700 +1.8% |
| 2017 | $2,842 +1.9% | $270,700 +1.9% |
| 2016 | $2,790 | $265,700 |
| 2015 | $2,790 | $265,700 |
| 2014 | $2,790 0% | $265,700 |
| 2013 | $2,790 | $265,700 |
| 2012 | $2,790 -3.5% | $265,700 -3.5% |
| 2011 | $2,891 -1.1% | $275,300 -1.1% |
| 2010 | $2,924 -3.5% | $278,500 -3.5% |
| 2009 | $3,029 -2.6% | $288,500 -2.6% |
| 2008 | $3,110 -0.4% | $296,200 +0.6% |
| 2007 | $3,122 +6.5% | $294,500 +11.5% |
| 2006 | $2,932 +37.3% | $264,100 +58.3% |
| 2004 | $2,135 +9.7% | $166,800 +9.7% |
| 2003 | $1,946 +7% | $152,000 +7% |
| 2002 | $1,818 +4% | $142,000 +4% |
| 2001 | $1,748 | $136,600 |
Find assessor info on the county website
Monthly payment
Est. payment
Payment breakdown
Explore the cost of this home by adjusting the details. Changes won't be saved.Climate risks
Neighborhood: Great Bridge
Nearby schools
Schools provided by the listing agent
- Elementary: Great Bridge Primary
- Middle: Great Bridge Middle
- High: Great Bridge
Source: REIN Inc.. This data may not be complete. We recommend contacting the local school district to confirm school assignments for this home.
Similar homes
- $499,9004 bd2 ba1.9k sqft628 Gladesdale Dr, Chesapeake, VA 23322For Sale
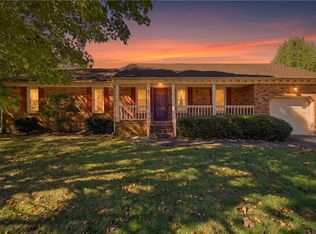 MLS ID #10657378, Lynne Jenkins. REIN Inc.
- $500,0004 bd3 ba2.5k sqft229 Fresno Dr, Chesapeake, VA 23322For Sale
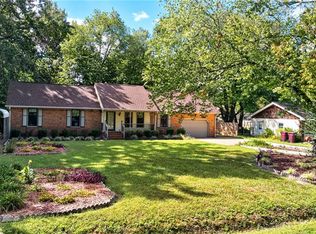 MLS ID #10656410, Janice Hollowell. REIN Inc.
- $530,0004 bd3 ba2.3k sqft424 Pines Of Warrick Dr, Chesapeake, VA 23322For Sale
 MLS ID #10656970, Laura Daugherty. REIN Inc.
- $560,0004 bd2 ba2.1k sqft737 Willow Oak Dr, Chesapeake, VA 23322For Sale
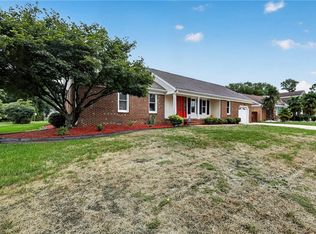 MLS ID #10656926, Alyson Sisman. REIN Inc.
