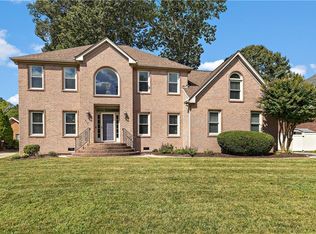
PRICE IMPROVEMENT! A fantastic opportunity to get more for your money—this spacious home offers nearly 3,000 sq ft on a full acre with beautiful water views! Located in desirable Etheridge Lakes on a large corner lot overlooking the neighborhood pond, the flexible layout includes a first-floor bedroom & full bath—ideal for guests. The kitchen features granite countertops, SS appliances, abundant cabinetry & opens to the living room. A formal dining room is perfect for gatherings, while the separate den-like space offers even more flexibility as a playroom, library, home office or cozy retreat. Upstairs, the spacious primary suite includes a jetted tub, separate shower & massive walk-in closet! Outside, enjoy the composite deck, paver patio, mature trees, & circle firepit overlooking the peaceful pond views. As fall approaches, picture evenings around the firepit roasting marshmallows & making s'mores! With so much space inside and out, this one offers a setting that's hard to find!
For sale
Price cut: $24.5K (9/17)
$699,900
1239 Pacels Way, Chesapeake, VA 23322
4beds
3,000sqft
Single Family Residence
Built in 2000
1 Acres Lot
$699,200 Zestimate®
$233/sqft
$-- HOA
What's special
Peaceful pond viewsPaver patioComposite deckFull acreMature treesSs appliancesKitchen features granite countertops
- 55 days
- 715
- 54
Zillow last checked:
Listing updated:
Listed by:
Jennifer Stimpson,
RE/MAX Alliance 757-456-2345
Source: REIN Inc.,MLS#: 10647939
Facts & features
Interior
Bedrooms & bathrooms
- Bedrooms: 4
- Bathrooms: 3
- Full bathrooms: 3
Rooms
- Room types: 1st Floor BR, Attic, Breakfast Area, PBR with Bath
Heating
- Forced Air, None, Zoned
Cooling
- Heat Pump, Zoned
Appliances
- Included: Dishwasher, Disposal, Microwave, Electric Range, Refrigerator, Gas Water Heater
- Laundry: Dryer Hookup, Washer Hookup
Features
- Ceiling Fan(s), Entrance Foyer, Pantry
- Flooring: Carpet, Ceramic Tile, Laminate/LVP
- Basement: Crawl Space
- Attic: Pull Down Stairs,Walk-In
- Number of fireplaces: 1
- Fireplace features: Fireplace Gas-natural
- Common walls with other units/homes: No Common Walls
Interior area
- Total interior livable area: 3,000 sqft
Property
Parking
- Total spaces: 2
- Parking features: Garage Att 2 Car, 2 Space, Off Street, Driveway, Garage Door Opener
- Attached garage spaces: 2
- Has uncovered spaces: Yes
Features
- Levels: Two
- Stories: 2
- Patio & porch: Deck, Patio
- Pool features: None
- Has spa: Yes
- Spa features: Bath
- Fencing: Back Yard,Full,Privacy,Fenced
- On waterfront: Yes
- Waterfront features: Lake Front, Pond
Lot
- Size: 1 Acres
- Features: Corner
Details
- Parcel number: 0618002002140
Construction
Type & style
- Home type: SingleFamily
- Architectural style: Traditional
- Property subtype: Single Family Residence
Materials
- Vinyl Siding
- Roof: Asphalt Shingle
Condition
- New construction: No
- Year built: 2000
Utilities & green energy
- Sewer: City/County
- Water: City/County
Community & HOA
Community
- Subdivision: Etheridge Lakes
HOA
- Has HOA: No
- Amenities included: Playground
Location
- Region: Chesapeake
Financial & listing details
- Price per square foot: $233/sqft
- Tax assessed value: $608,100
- Annual tax amount: $3,612
- Date on market: 8/6/2026
Estimated market value
$699,200
$664,000 - $734,000
$3,934/mo
Price history
Price history is unavailable.
Public tax history
| Year | Property taxes | Tax assessment |
|---|---|---|
| 2025 | $6,142 +5.4% | $608,100 +5.4% |
| 2024 | $5,830 +4.4% | $577,200 +4.4% |
| 2023 | $5,583 +4% | $552,800 +8.1% |
| 2022 | $5,371 +17.6% | $511,500 +17.6% |
| 2021 | $4,566 | $434,900 +3.5% |
| 2020 | -- | $420,000 +2.1% |
| 2019 | $4,321 +0.4% | $411,500 +0.4% |
| 2018 | $4,303 +3.1% | $409,800 +3.1% |
| 2017 | $4,172 +1.4% | $397,300 +1.4% |
| 2016 | $4,115 +3.3% | $391,900 +3.3% |
| 2015 | $3,985 | $379,500 |
| 2014 | $3,985 +3.3% | $379,500 +3.3% |
| 2013 | $3,859 -1.9% | $367,500 -1.9% |
| 2012 | $3,934 -2.1% | $374,700 -2.1% |
| 2011 | $4,018 -2.6% | $382,700 -2.6% |
| 2010 | $4,128 -4.5% | $393,100 -4.5% |
| 2009 | $4,321 -6.2% | $411,500 -6.2% |
| 2008 | $4,606 -4.6% | $438,700 -3.7% |
| 2007 | $4,829 -0.1% | $455,600 +4.6% |
| 2006 | $4,835 +34.3% | $435,600 +54.9% |
| 2004 | $3,601 +14.5% | $281,300 +14.5% |
| 2003 | $3,144 +6.5% | $245,600 +6.5% |
| 2002 | $2,953 +4.6% | $230,700 +4.6% |
| 2001 | $2,824 | $220,600 |
Find assessor info on the county website
Monthly payment
Est. payment
Payment breakdown
Explore the cost of this home by adjusting the details. Changes won't be saved.Climate risks
Neighborhood: Great Bridge East
Nearby schools
Schools provided by the listing agent
- Elementary: Butts Road Primary
- Middle: Hickory Middle
- High: Hickory
Source: REIN Inc.. This data may not be complete. We recommend contacting the local school district to confirm school assignments for this home.
Similar homes
- $625,0004 bd3 ba2.5k sqft1805 Crestwynd Dr, Chesapeake, VA 23322For Sale
 MLS ID #10647389, Fran Barbaree. REIN Inc.
 - $747,9955 bd3 ba3.1k sqft1052 Stockleybridge Dr, Chesapeake, VA 23322For Sale
 MLS ID #10651967, Rachael Turner. REIN Inc.
 - $715,0004 bd3 ba3k sqft812 Brookside Arch, Chesapeake, VA 23322For Sale
 MLS ID #10652738, Charles Evans. REIN Inc.
 - $685,0005 bd3 ba3.3k sqft804 Catrina Ln, Chesapeake, VA 23322For Sale
 MLS ID #10649624, Betsy Thompson. REIN Inc.
