Welcome to the desirable neighborhood of Ravenna, located in the sought-after Hickory high district. This 6 bdrm, 3 bath home is located on a .46 acre cul-de-sac lot. The backyard is truly huge w/ample room for a pool. It is overlooked by a 450 sf 2 level deck & backs to a natural wooded area for great privacy & includes several fruit trees. The kitchen has been updated w/granite countertopss, upgraded Samsung appliances, ceramic tile flooring. It also includes an abundance of custom maple cabinets, a large center island, pantry & tiled backsplash. It overlooks a huge FR with matching built-bookcases & gas FP. There are beautiful, true hardwood floors in the LR, DR, FR, foyer & back hallway. The large primary suite upstairs is served by 2 walk-in closets & an impressive primary bath including double sink vanity, jetted tub & separate shower. 1 bedroom (16 x 14) is downstairs & next to the full downstairs bath in the back hall. A fully finished sunroom, is adjacent to the breakfast area.
For sale
$825,000
1503 Theodora Ct, Chesapeake, VA 23322
6beds
3,854sqft
Single Family Residence
Built in 2004
0.46 Acres Lot
$822,400 Zestimate®
$214/sqft
$55/mo HOA
What's special
Large center islandUpgraded samsung appliancesSeveral fruit treesFull downstairs bathLarge primary suite upstairsTiled backsplash
- 18 days
- 751
- 37
Zillow last checked:
Listing updated:
Listed by:
Joseph Perez,
RE/MAX Alliance 757-456-2345
Source: REIN Inc.,MLS#: 10656228
Facts & features
Interior
Bedrooms & bathrooms
- Bedrooms: 6
- Bathrooms: 3
- Full bathrooms: 3
Rooms
- Room types: 1st Floor BR, Attic, Breakfast Area, Fin. Rm Over Gar, PBR with Bath, Sun Room, Utility Room
Primary bedroom
- Level: Second
- Dimensions: 14 x 19
Bedroom
- Level: First
- Dimensions: 14 x 16
Full bathroom
- Level: First
Dining room
- Level: First
- Dimensions: 14 x 12
Family room
- Level: First
- Dimensions: 19 x 22
Kitchen
- Level: First
Living room
- Level: First
- Dimensions: 11 x 12
Utility room
- Level: Second
Heating
- Forced Air, Natural Gas, Zoned
Cooling
- Central Air, Zoned
Appliances
- Included: 220 V Elec, Dishwasher, Disposal, Dryer, Microwave, Electric Range, Refrigerator, Washer, Gas Water Heater
Features
- Bar, Cathedral Ceiling(s), Primary Sink-Double, Walk-In Closet(s), Ceiling Fan(s), Entrance Foyer, Pantry
- Flooring: Carpet, Ceramic Tile, Laminate/LVP, Wood
- Basement: Crawl Space
- Attic: Pull Down Stairs
- Number of fireplaces: 1
- Fireplace features: Fireplace Gas-natural
Interior area
- Total interior livable area: 3,854 sqft
Property
Parking
- Total spaces: 2
- Parking features: Garage Att 2 Car, 4 Space, Driveway, Garage Door Opener
- Attached garage spaces: 2
- Has uncovered spaces: Yes
Features
- Stories: 2
- Patio & porch: Deck
- Exterior features: Inground Sprinkler, Irrigation Control
- Pool features: None
- Has spa: Yes
- Spa features: Bath
- Fencing: Back Yard,Decorative,Full,Fenced
- Has view: Yes
- View description: Trees/Woods
- Waterfront features: Not Waterfront
Lot
- Size: 0.46 Acres
- Features: Cul-De-Sac, Wooded
Details
- Parcel number: 0501003000640
- Zoning: R15S
- Other equipment: Pump
Construction
Type & style
- Home type: SingleFamily
- Architectural style: Transitional
- Property subtype: Single Family Residence
Materials
- Brick, Vinyl Siding
- Roof: Asphalt Shingle
Condition
- New construction: No
- Year built: 2004
Utilities & green energy
- Sewer: City/County
- Water: City/County, Well
- Utilities for property: Cable Hookup
Community & HOA
Community
- Subdivision: Ravenna
HOA
- Has HOA: Yes
- HOA fee: $55 monthly
Location
- Region: Chesapeake
Financial & listing details
- Price per square foot: $214/sqft
- Tax assessed value: $689,200
- Annual tax amount: $7,287
- Date on market: 10/2/2026
Estimated market value
$822,400
$781,000 - $864,000
$4,267/mo
Price history
Price history is unavailable.
Public tax history
| Year | Property taxes | Tax assessment |
|---|---|---|
| 2025 | $6,961 +4.9% | $689,200 +4.9% |
| 2024 | $6,634 +3.5% | $656,800 +3.5% |
| 2023 | $6,411 +3.5% | $634,800 +7.6% |
| 2022 | $6,192 +17.5% | $589,700 +17.5% |
| 2021 | $5,270 | $501,900 +3.3% |
| 2020 | -- | $486,100 +2.3% |
| 2019 | $4,992 | $475,400 |
| 2018 | $4,992 +6.2% | $475,400 +6.2% |
| 2017 | $4,702 0% | $447,800 |
| 2016 | $4,702 +1.5% | $447,800 +1.5% |
| 2015 | $4,634 | $441,300 +1.5% |
| 2014 | $4,634 +1.5% | $434,800 |
| 2013 | $4,565 -2.9% | $434,800 -2.9% |
| 2012 | $4,700 -1.4% | $447,600 -1.4% |
| 2011 | $4,768 -3.6% | $454,100 -3.6% |
| 2010 | $4,946 -8.4% | $471,000 -8.4% |
| 2009 | $5,399 -6.2% | $514,200 -6.2% |
| 2008 | $5,754 -10% | $548,000 -9.1% |
| 2007 | $6,391 -0.6% | $602,900 +4.1% |
| 2006 | $6,429 +356.6% | $579,200 +426.5% |
| 2004 | $1,408 | $110,000 |
Find assessor info on the county website
Monthly payment
Est. payment
Payment breakdown
Explore the cost of this home by adjusting the details. Changes won't be saved.Climate risks
Neighborhood: Butts Station
Nearby schools
Schools provided by the listing agent
- Elementary: Butts Road Primary
- Middle: Hickory Middle
- High: Hickory
Source: REIN Inc.. This data may not be complete. We recommend contacting the local school district to confirm school assignments for this home.


Similar homes
- $750,0004 bd4 ba3k sqft809 Leleon Ct, Chesapeake, VA 23322For Sale
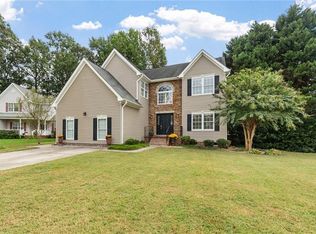 MLS ID #10656562, Melisa Johns. REIN Inc.
- $839,0005 bd3 ba3.3k sqft712 Greenfield Ln, Chesapeake, VA 23322For Sale
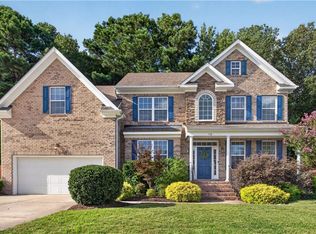 MLS ID #10648245, Adrielle Roxas. REIN Inc.
- $829,9004 bd3 ba3.1k sqft825 Waterfall Way, Chesapeake, VA 23322For Sale
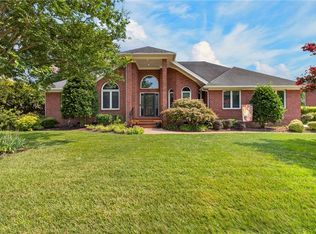 MLS ID #10646857, Kim Stanley. REIN Inc.
- $750,0005 bd4 ba3.6k sqft915 Shelter Rock Ln, Chesapeake, VA 23322For Sale
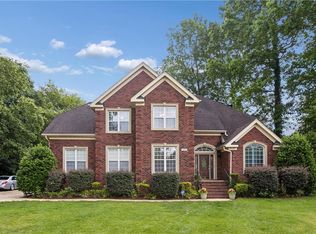 MLS ID #10636961, Greg Garrett. REIN Inc.
