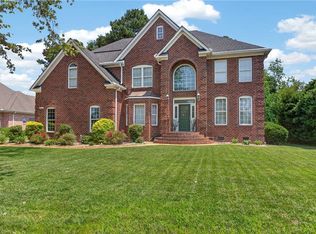
This stunning home is where elegance meets exceptional comfort! With 5 generously sized bedrooms, 3 full baths, soaring ceilings, and beautifully appointed living spaces, this home offers the perfect blend of grandeur and livability. The great room, with fireplace, flows seamlessly to the kitchen, a chef's dream, featuring ample granite counters cabinetry, and SS energy star appliances! The stunning sunroom creates the perfect space to relax and enjoy the outdoors and overlooks the salt-water pool and hot tub! A dramatic dining room with elegant columns and built in glass shelving and a full ensuite bedroom complete downstairs. Upstairs, the possibilities are endless with a huge FROG. The primary suite is a retreat, with a walk-in closet, spa-inspired bath, dual vanities, soaking tub, and separate shower! The additional bedrooms are all generously sized and offer versatility with a Jack and Jill bath! Newer roof, HVAC, pool liner and pump! Schedule your private showing today!!
For sale
$815,000
1888 Capel Manor Way, Virginia Beach, VA 23456
5beds
3,400sqft
Single Family Residence
Built in 2001
0.26 Acres Lot
$817,000 Zestimate®
$240/sqft
$33/mo HOA
What's special
Beautifully appointed living spacesStunning sunroomSoaring ceilingsAmple granite countersWalk-in closetNewer roofSeparate shower
- 15 days
- 1,892
- 85
Likely to sell faster than
Zillow last checked:
Listing updated:
Listed by:
Susan Pyatt,
ERA Real Estate Professionals 757-424-0646
Source: REIN Inc.,MLS#: 10651915
Facts & features
Interior
Bedrooms & bathrooms
- Bedrooms: 5
- Bathrooms: 3
- Full bathrooms: 3
Rooms
- Room types: 1st Floor BR, Attic, Breakfast Area, Fin. Rm Over Gar, PBR with Bath, Sun Room, Utility Room
Heating
- Natural Gas, Programmable Thermostat, Variable Speed
Cooling
- Central Air, Variable Speed, Zoned
Appliances
- Included: Dishwasher, Disposal, Dryer, ENERGY STAR Qualified Appliances, Microwave, Gas Range, Refrigerator, Washer, Gas Water Heater
Features
- Cathedral Ceiling(s), Dual Entry Bath (Br & Br), Primary Sink-Double, Walk-In Closet(s), Ceiling Fan(s), Entrance Foyer, Pantry
- Flooring: Carpet, Ceramic Tile, Laminate/LVP, Wood
- Windows: Window Treatments
- Basement: Crawl Space
- Number of fireplaces: 1
- Fireplace features: Fireplace Gas-natural
Interior area
- Total interior livable area: 3,400 sqft
Video & virtual tour
Property
Parking
- Total spaces: 2
- Parking features: Garage Att 2 Car, Oversized, Off Street, Driveway, Garage Door Opener
- Attached garage spaces: 2
- Has uncovered spaces: Yes
Features
- Stories: 2
- Patio & porch: Porch
- Exterior features: Inground Sprinkler
- Pool features: In Ground
- Has spa: Yes
- Spa features: Hot Tub, Bath
- Fencing: Back Yard,Privacy,Wood,Fenced
- Has view: Yes
- View description: Trees/Woods
- Waterfront features: Not Waterfront
Lot
- Size: 0.26 Acres
- Features: Cul-De-Sac
Details
- Parcel number: 24044564050000
- Zoning: R10
- Other equipment: Attic Fan, Intercom, Pump
Construction
Type & style
- Home type: SingleFamily
- Architectural style: Transitional
- Property subtype: Single Family Residence
Materials
- Brick, Vinyl Siding
- Roof: Asphalt Shingle
Condition
- New construction: No
- Year built: 2001
Utilities & green energy
- Sewer: City/County
- Water: City/County, Well
- Utilities for property: Cable Hookup
Community & HOA
Community
- Subdivision: Princess Anne Woods
HOA
- Has HOA: Yes
- HOA fee: $33 monthly
Location
- Region: Virginia Beach
Financial & listing details
- Price per square foot: $240/sqft
- Tax assessed value: $725,000
- Annual tax amount: $7,033
- Date on market: 9/3/2026
Estimated market value
$817,000
$776,000 - $858,000
$4,445/mo
Price history
Price history is unavailable.
Public tax history
| Year | Property taxes | Tax assessment |
|---|---|---|
| 2025 | $7,033 -1% | $725,000 +1% |
| 2024 | $7,104 +15.4% | $717,600 +15.4% |
| 2023 | $6,158 +12.6% | $622,000 +12.6% |
| 2022 | $5,471 +12.7% | $552,600 +12.7% |
| 2021 | $4,856 -8.1% | $490,500 +2.8% |
| 2020 | $5,285 +15.3% | $477,200 +4.4% |
| 2019 | $4,584 | $457,300 |
| 2018 | $4,584 +3.6% | $457,300 +3.6% |
| 2017 | $4,426 +2.1% | $441,500 +0.8% |
| 2016 | $4,334 -5.6% | $437,800 -5.6% |
| 2015 | $4,590 | $463,600 +4.3% |
| 2014 | $4,590 | $444,700 +5.7% |
| 2013 | -- | $420,800 |
| 2012 | -- | $420,800 |
| 2011 | -- | $420,800 -4.6% |
| 2010 | -- | $441,000 -21.9% |
| 2007 | -- | $564,990 +12.2% |
| 2006 | -- | $503,520 +16.1% |
| 2005 | -- | $433,520 +29.6% |
| 2004 | -- | $334,578 +16.5% |
| 2003 | -- | $287,106 +0.7% |
| 2002 | -- | $285,106 |
Find assessor info on the county website
Monthly payment
Est. payment
Payment breakdown
Explore the cost of this home by adjusting the details. Changes won't be saved.Climate risks
Neighborhood: Princess Anne
Nearby schools
Schools provided by the listing agent
- Elementary: Princess Anne Elementary
- Middle: Princess Anne Middle
- High: Kellam
Source: REIN Inc.. This data may not be complete. We recommend contacting the local school district to confirm school assignments for this home.
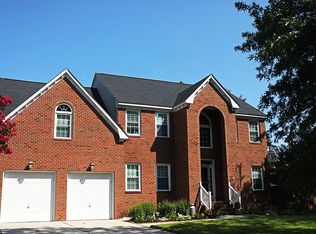
- $791,0004 bd3 ba2.9k sqft2204 Childeric Rd, Virginia Beach, VA 23456Off Market
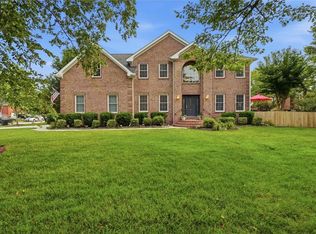
- $879,8006 bd3 ba3.5k sqft1892 Capel Manor Way, Virginia Beach, VA 23456Off Market
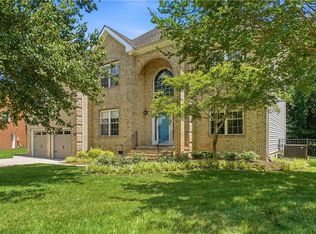
- $818,7005 bd3 ba3k sqft1804 Sessile Oak Ct, Virginia Beach, VA 23456Off Market
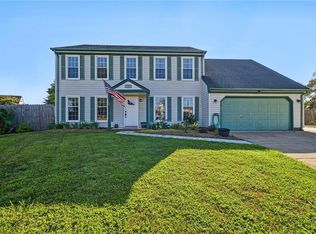
- $789,9004 bd3 ba3.1k sqft1812 Sessile Oak Ct, Virginia Beach, VA 23456Sold
Similar homes
- $815,0005 bd3 ba3.4k sqft2112 Rockland Ct, Virginia Beach, VA 23454For Sale
 MLS ID #10651646, Sean McPherson. REIN Inc.
 - $639,0004 bd3 ba2.1k sqft1705 Well Water Ln, Virginia Beach, VA 23456For Sale
 MLS ID #10652896, Terry Trexler. REIN Inc.
 - $919,9004 bd4 ba3.2k sqft2293 Valle Rio Way, Virginia Beach, VA 23456For Sale
 MLS ID #10652842, Carl Rogers. REIN Inc.
 - $899,0005 bd3 ba3.7k sqft804 Casa Verde Way, Virginia Beach, VA 23456For Sale
 MLS ID #10643030, Dakota Bush. REIN Inc.
