Experience modern luxury in this exceptional 5-bedroom, 3.5-bath home, just 1 year young and thoughtfully enhanced with premium upgrades throughout. Located in one of the area's most sought-after new communities, the open-concept design features beautiful wood and upgraded LVP flooring, a stunning gourmet kitchen with custom cabinetry, quartz island and stainless-steel appliances, plus a gas fireplace. Two bedrooms offer private ensuites, including a first-floor suite ideal for guests or multigenerational living. The luxurious primary retreat features a soaking tub, spa-inspired tiled shower and walk-in closet. Additional highlights include designer window treatments, gas tankless water heater and more. The 3-car garage boasts professional epoxy flooring, storage cabinets and Bluetooth garage door openers. Outside, enjoy a huge backyard with brand-new white vinyl fencing and TWO oversized concrete patios, perfect for entertaining, outdoor living or pickleball. Don't miss out!
For sale
$790,000
2405 Redemption Ct, Virginia Beach, VA 23456
5beds
2,530sqft
Single Family Residence
Built in 2025
0.28 Acres Lot
$789,200 Zestimate®
$312/sqft
$60/mo HOA
What's special
Gas fireplaceBrand-new white vinyl fencingUpgraded lvp flooringHuge backyardOpen-concept designBluetooth garage door openersQuartz island
- 25 days
- 817
- 48
Zillow last checked:
Listing updated:
Listed by:
Jeremy Ruff,
Garrett Realty Partners 757-873-1002
Source: REIN Inc.,MLS#: 10654583
Facts & features
Interior
Bedrooms & bathrooms
- Bedrooms: 5
- Bathrooms: 4
- Full bathrooms: 3
- 1/2 bathrooms: 1
Rooms
- Room types: 1st Floor BR, Attic, Breakfast Area, Fin. Rm Over Gar, PBR with Bath, Office/Study, Utility Closet
Heating
- Heat Pump, Natural Gas
Cooling
- Central Air, Heat Pump
Appliances
- Included: Dishwasher, Disposal, Dryer, Microwave, Electric Range, Refrigerator, Washer, Gas Water Heater
- Laundry: Dryer Hookup, Washer Hookup
Features
- Primary Sink-Double, Walk-In Closet(s), Ceiling Fan(s), Pantry
- Flooring: Carpet, Ceramic Tile, Laminate/LVP, Vinyl
- Windows: Window Treatments
- Attic: Pull Down Stairs
- Number of fireplaces: 1
- Fireplace features: Fireplace Gas-natural, Primary Bedroom
Interior area
- Total interior livable area: 2,530 sqft
Video & virtual tour
Property
Parking
- Total spaces: 3
- Parking features: Garage Att 3+ Car, Garage Door Opener
- Attached garage spaces: 3
Features
- Levels: Two
- Stories: 2
- Patio & porch: Porch
- Pool features: None
- Fencing: Back Yard,Privacy,Fenced
- Waterfront features: Not Waterfront
Lot
- Size: 0.28 Acres
Details
- Parcel number: 14745358600000
Construction
Type & style
- Home type: SingleFamily
- Architectural style: Craftsman,Transitional
- Property subtype: Single Family Residence
Materials
- Vinyl Siding
- Foundation: Slab
- Roof: Asphalt Shingle
Condition
- New construction: No
- Year built: 2025
Utilities & green energy
- Sewer: City/County
- Water: City/County
- Utilities for property: Cable Hookup
Community & HOA
Community
- Subdivision: Enclave At Victory
HOA
- Has HOA: Yes
- Amenities included: Landscaping
- HOA fee: $60 monthly
Location
- Region: Virginia Beach
Financial & listing details
- Price per square foot: $312/sqft
- Tax assessed value: $678,100
- Annual tax amount: $6,400
- Date on market: 9/24/2026
Estimated market value
$789,200
$750,000 - $829,000
$3,895/mo
Price history
Price history is unavailable.
Public tax history
| Year | Property taxes | Tax assessment |
|---|---|---|
| 2025 | $6,578 +884.3% | $678,100 +904.6% |
| 2024 | $668 -64% | $67,500 -64% |
| 2023 | $1,856 | $187,500 |
Find assessor info on the county website
Monthly payment
Est. payment
Payment breakdown
Explore the cost of this home by adjusting the details. Changes won't be saved.Climate risks
Neighborhood: Salem
Nearby schools
Schools provided by the listing agent
- Elementary: New Castle Elementary
- Middle: Landstown Middle
- High: Landstown
Source: REIN Inc.. This data may not be complete. We recommend contacting the local school district to confirm school assignments for this home.
- $716,7604 bd3 ba2.7k sqft2401 Redemption Ct, Virginia Beach, VA 23456Sold
- $692,2004 bd3 ba2.5k sqft2408 Hillcrest Meadows Ln, Virginia Beach, VA 23456Off Market
- $731,2005 bd4 ba2.8k sqft2412 Hillcrest Meadows Ln, Virginia Beach, VA 23456Off Market
- $570,2004 bd2 ba2.1k sqft2400 Hillcrest Meadows Ln, Virginia Beach, VA 23456Off Market

Similar homes
- $624,9004 bd3 ba2.3k sqft509 Fair Oak Dr, Chesapeake, VA 23322For Sale
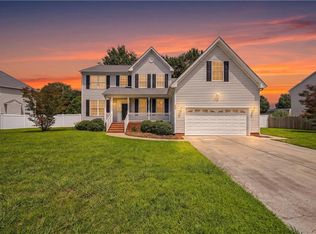 MLS ID #10647918, Eddie Gerardo-Ferrer. REIN Inc.
- $792,4114 bd4 ba3.1k sqftMm Blackwater Davidson Rd Homesite 6, Virginia Beach, VA 23457New Construction
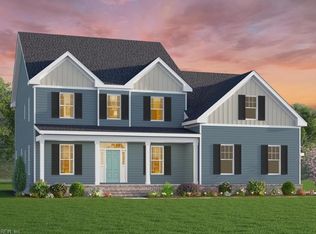 REIN Inc.
- $743,0944 bd4 ba2.7k sqftMm Blackwater Engle Rd Homesite 6, Virginia Beach, VA 23457New Construction
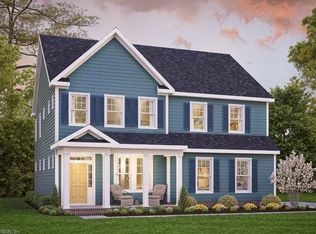 REIN Inc.
- $550,0005 bd3 ba2.6k sqft2536 Seven Kings Rd, Virginia Beach, VA 23456For Sale
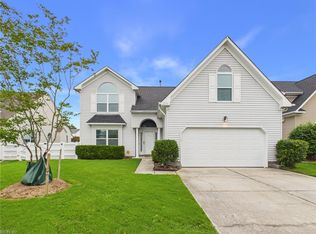 MLS ID #10647106, Aric Martinez. REIN Inc.
