Beautiful Brick two-story home in sought-after Princess Anne Woods! This well-maintained 3,104sq. ft. home offers a bright transitional floor plan with light oak hardwood floors in the foyer, living room, dining room and family room. The spacious family room with gas fireplace opens through sliding glass doors to a fenced backyard and Timbertech deck featuring a fiberglass saltwater pool, mature landscaping, and a storage shed. The kitchen includes a Thermador gas range and dishwasher. Upstairs, the expansive primary suite features a large walk-in closet and luxurious en-suite bath with dual vanity, lighted mirrors, jetted tub and separate tiled shower. Additional highlights include a full first-floor bath, whole-house generator, irrigation system, Rinnai tankless water heater, newer windows (2024), newer roof(2024) and attached two-car garage. Move-in ready! Great cul-de-sac!
For sale
$789,900
1812 Sessile Oak Ct, Virginia Beach, VA 23456
4beds
3,104sqft
:
Get pre-qualified$4,996/mo
Single Family Residence
Built in 2002
0.26 Acres Lot
$787,800 Zestimate®
$254/sqft
$33/mo HOA
What's special
Brick two-story homeFenced backyardFiberglass saltwater poolBright transitional floor planStorage shedAttached two-car garageMature landscaping
- 8 days |
- 1,679 |
- 127 |
Likely to sell faster than
Zillow last checked:
Listing updated:
Listed by:
Ashley West,
RE/MAX Alliance 757-456-2345
Source: REIN Inc.,MLS#: 10644959
Facts & features
Interior
Bedrooms & bathrooms
- Bedrooms: 4
- Bathrooms: 3
- Full bathrooms: 3
Rooms
- Room types: Attic, Breakfast Area, PBR with Bath, Utility Room
Heating
- Heat Pump, Natural Gas, Programmable Thermostat, Zoned
Cooling
- Central Air, Heat Pump, Zoned
Appliances
- Included: Dishwasher, Disposal, Dryer, ENERGY STAR Qualified Appliances, Microwave, Gas Range, Electric Range, Refrigerator, Washer, Tankless Water Heater, Gas Water Heater
Features
- Bar, Walk-In Closet(s), Ceiling Fan(s), Entrance Foyer, Pantry
- Flooring: Carpet, Ceramic Tile, Laminate/LVP, Wood
- Windows: Window Treatments
- Basement: Crawl Space
- Attic: Pull Down Stairs
- Number of fireplaces: 1
- Fireplace features: Fireplace Gas-natural
- Common walls with other units/homes: No Common Walls
Interior area
- Total interior livable area: 3,104 sqft
Property
Parking
- Total spaces: 2
- Parking features: Garage Att 2 Car, Off Street, Driveway, Garage Door Opener
- Attached garage spaces: 2
- Has uncovered spaces: Yes
Accessibility
- Accessibility features: Main Floor Laundry
Features
- Stories: 2
- Patio & porch: Deck
- Exterior features: Inground Sprinkler, Irrigation Control
- Pool features: In Ground
- Has spa: Yes
- Spa features: Bath
- Fencing: Back Yard,Wood,Fenced
- Waterfront features: Not Waterfront
Lot
- Size: 0.26 Acres
- Features: Cul-De-Sac
Details
- Parcel number: 24044552780000
- Zoning: R10
- Other equipment: Backup Generator, Pump
Construction
Type & style
- Home type: SingleFamily
- Architectural style: Traditional,Transitional
- Property subtype: Single Family Residence
Materials
- Vinyl Siding, Wood Siding, Insulation-Cellulose, Spray Foam Insulation
- Roof: Asphalt Shingle
Condition
- New construction: No
- Year built: 2002
Utilities & green energy
- Sewer: City/County
- Water: City/County, Well
- Utilities for property: Cable Hookup
Community & HOA
Community
- Security: Security System
- Subdivision: Princess Anne Woods
HOA
- Has HOA: Yes
- Amenities included: Landscaping
- HOA fee: $33 monthly
Location
- Region: Virginia Beach
Financial & listing details
- Price per square foot: $254/sqft
- Tax assessed value: $690,100
- Annual tax amount: $6,694
- Date on market: 7/18/2026
Estimated market value
$787,800
$748,000 - $827,000
$4,479/mo
Price history
Price history is unavailable.
Public tax history
| Year | Property taxes | Tax assessment |
|---|---|---|
| 2025 | $6,694 +0.2% | $690,100 +2.3% |
| 2024 | $6,679 +10.2% | $674,600 +10.2% |
| 2023 | $6,060 +10.1% | $612,100 +10.1% |
| 2022 | $5,504 +15.3% | $556,000 +15.3% |
| 2021 | $4,776 -8.4% | $482,400 +2.5% |
| 2020 | $5,212 +12.9% | $470,600 +2.2% |
| 2019 | $4,615 | $460,300 |
| 2018 | $4,615 +5.8% | $460,300 +5.8% |
| 2017 | $4,362 +1.9% | $435,100 +0.6% |
| 2016 | $4,282 -6.8% | $432,500 -6.8% |
| 2015 | $4,596 | $464,200 +5.7% |
| 2014 | $4,596 | $439,100 +5.5% |
| 2013 | -- | $416,100 |
| 2012 | -- | $416,100 |
| 2011 | -- | $416,100 -4.7% |
| 2010 | -- | $436,400 -22% |
| 2007 | -- | $559,462 +12.8% |
| 2006 | -- | $496,110 +20.4% |
| 2005 | -- | $412,060 +30.8% |
| 2004 | -- | $315,116 +12.3% |
| 2003 | -- | $280,524 +0.7% |
| 2002 | -- | $278,524 |
Find assessor info on the county website
Monthly payment
Est. payment
Payment breakdown
Explore the cost of this home by adjusting the details. Changes won't be saved.Climate risks
Neighborhood: Princess Anne
Nearby schools
GreatSchools rating
- 10/10Princess Anne Elementary SchoolGrades: PK-5Distance: 0.5 mi
- 10/10Princess Anne Middle SchoolGrades: 6-8Distance: 1 mi
- 9/10Floyd Kellam High SchoolGrades: 9-12Distance: 1.8 mi
Schools provided by the listing agent
- Elementary: Princess Anne Elementary
- Middle: Princess Anne Middle
- High: Kellam
Source: REIN Inc.. This data may not be complete. We recommend contacting the local school district to confirm school assignments for this home.
- $791,7004 bd3 ba2.9k sqft2204 Childeric Rd, Virginia Beach, VA 23456Off Market
- $823,5005 bd3 ba3k sqft1804 Sessile Oak Ct, Virginia Beach, VA 23456Off Market
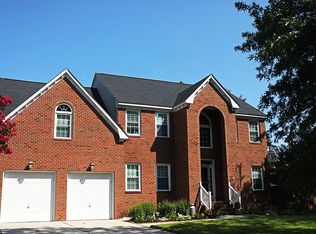
- $766,0005 bd3 ba3.1k sqft1813 Sessile Oak Ct, Virginia Beach, VA 23456Off Market
- $866,8004 bd4 ba3.6k sqft1809 Sessile Oak Ct, Virginia Beach, VA 23456Off Market
- $739,1005 bd3 ba3.4k sqft1888 Capel Manor Way, Virginia Beach, VA 23456Sold
- $782,9004 bd3 ba3.2k sqft2209 Childeric Rd, Virginia Beach, VA 23456Off Market
- $802,0005 bd3 ba3.5k sqft2213 Childeric Rd, Virginia Beach, VA 23456Off Market
- $785,8005 bd3 ba2.9k sqft2205 Childeric Rd, Virginia Beach, VA 23456Off Market
A local agent can set up tours, give advice and negotiate with sellers.
Similar homes
- $900,0005 bd3 ba3.1k sqft2505 Rhodes Ct, Virginia Beach, VA 23456For Sale
 MLS ID #10645235, Geoffrey Whiteside. REIN Inc.
 - $799,0006 bd3 ba3.1k sqft2541 Mirasol Dr, Virginia Beach, VA 23456For Sale
 MLS ID #10645996, Frank Trygar. REIN Inc.
 - $799,9004 bd3 ba2.5k sqft2045 Grandon Loop Rd, Virginia Beach, VA 23456For Sale
 MLS ID #10644635, Cheryl Sipp. REIN Inc.
 - $695,0003 bd2 ba2.9k sqft2813 Energy Dr, Virginia Beach, VA 23456For Sale
 MLS ID #10645871, Karen Adcock. REIN Inc.
 - $865,0005 bd3 ba3.4k sqft2588 Lower Greens Pl, Virginia Beach, VA 23456For SaleMLS ID #10638603, Mark Rusnak. REIN Inc.
- $914,9005 bd4 ba3.5k sqft2329 Litchfield Way, Virginia Beach, VA 23453For SaleMLS ID #10645686, Stephanie Hynes. REIN Inc.
- $849,9004 bd3 ba3k sqft1129 Cordova Ct, Virginia Beach, VA 23456For SaleMLS ID #10643486, Katie Hammer. REIN Inc.
- $850,0004 bd3 ba2.8k sqft2309 Upper Greens Pl, Virginia Beach, VA 23456For SaleMLS ID #10644826, Angela Kennedy. REIN Inc.
- $679,9004 bd3 ba2.5k sqft2701 Springhaven Dr, Virginia Beach, VA 23456For SaleMLS ID #10641609, John Conard. REIN Inc.
- $824,9005 bd3 ba3k sqft2617 Rio Grande Ct, Virginia Beach, VA 23456For SaleMLS ID #10637448, Debbie Crevier-Kent. REIN Inc.
- $609,9904 bd3 ba2.4k sqft3329 Fayette Dr, Virginia Beach, VA 23456For SaleMLS ID #10645557, Jackie Crawford. REIN Inc.
- $749,9005 bd3 ba3k sqft3217 Marengo Dr, Virginia Beach, VA 23456For SaleMLS ID #10642248, Kris Weaver. REIN Inc.
- $674,9003 bd2 ba2.4k sqft2321 Princess Anne Rd, Virginia Beach, VA 23456For SaleMLS ID #10644725, Linda Harrison. REIN Inc.
- $845,0004 bd4 ba2.9k sqft2905 Pepperlin Dr, Virginia Beach, VA 23456For SaleMLS ID #10637804, Jonathan Minerick. REIN Inc.
- $799,0005 bd4 ba3.1k sqft2356 M J Beasley Trl, Virginia Beach, VA 23453For SaleMLS ID #10645424, Cynthia Welch. REIN Inc.
- $924,5005 bd3 ba3.1k sqft2068 Roger McClung Ln, Virginia Beach, VA 23456For SaleMLS ID #10643543, Bryan Ellis. REIN Inc.
- $680,0004 bd3 ba2.4k sqft3029 Egyptian Ln, Virginia Beach, VA 23456For SaleMLS ID #10642959, Mitchell Johnson. REIN Inc.
- $879,0004 bd3 ba3k sqft2057 Grandon Loop Rd, Virginia Beach, VA 23456For SaleMLS ID #10640548, Cherlynn Fagerheim. REIN Inc.
- $579,0003 bd2 ba1.9k sqft1700 Silo Ct, Virginia Beach, VA 23456For SaleMLS ID #10643170, Mister Darren. REIN Inc.
- $525,0004 bd3 ba1.8k sqft2012 Trapshooter Ct, Virginia Beach, VA 23456For SaleMLS ID #10644744, Brian Wurst. REIN Inc.
