Gorgeous 3,084 sf updated brick ranch on quiet Cul-de-sac in sought after Lagomar! This home features 4 spacious Bedrooms (+FROG), 3 full baths (one ADA) plus a private office. Spacious open floor plan. Full kitchen reno in '24 - Custom made cabinetry w/42" tops soft close, Quartzite leathered countertops, huge Island w/seating, lg eat in area, commercial dual fuel stove, high end appliances, Kraus double sink, refinished floors, custom backsplash.2025 spacious hall bath reno w/ double vanity. HVAC 2025, Arch Roof 2019, New windows (except DR) 2019, HWH 2023, Encapsulated crawl with dehumidifier, large laundry area w/storage, recessed lighting, Lg primary BR w/ lg walk in closet, jetted tub & standup tile shower. Lots of storage throughout. Vaulted ceilings in GR. Beautiful wood floors! IG sprinkler w/controls & well pump, Large Trek deck, 1/3 acre lot, backyard wood picket fence, firepit area, extensive landscaping. Sq ft per tax records.
For sale
$849,900
1129 Cordova Ct, Virginia Beach, VA 23456
4beds
3,084sqft
:
Get pre-qualified$5,282/mo
Single Family Residence
Built in 1989
0.34 Acres Lot
$846,000 Zestimate®
$276/sqft
$-- HOA
What's special
Private officeRefinished floorsUpdated brick ranchExtensive landscapingSpacious open floor planBackyard wood picket fenceQuiet cul-de-sac
- 19 days |
- 1,661 |
- 64 |
Likely to sell faster than
Zillow last checked:
Listing updated:
Listed by:
Katie Hammer,
Wainwright Real Estate 757-495-1900
Source: REIN Inc.,MLS#: 10643486
Facts & features
Interior
Bedrooms & bathrooms
- Bedrooms: 4
- Bathrooms: 3
- Full bathrooms: 3
Rooms
- Room types: 1st Floor BR, 1st Floor Primary BR, Attic, Breakfast Area, Fin. Rm Over Gar, PBR with Bath, Office/Study, Utility Room
Primary bedroom
- Level: First
Heating
- Forced Air, Natural Gas
Cooling
- Central Air
Appliances
- Included: 220 V Elec, Dishwasher, Disposal, Microwave, Gas Range, Refrigerator, Electric Water Heater
- Laundry: Dryer Hookup, Washer Hookup
Features
- Cathedral Ceiling(s), Walk-In Closet(s), Ceiling Fan(s), Entrance Foyer, Pantry
- Flooring: Ceramic Tile, Wood
- Basement: Crawl Space
- Number of fireplaces: 1
- Fireplace features: Fireplace Gas-natural
Interior area
- Total interior livable area: 3,084 sqft
Video & virtual tour
Property
Parking
- Total spaces: 2
- Parking features: Garage Att 2 Car, Oversized, Multi Car, Driveway, Garage Door Opener
- Attached garage spaces: 2
- Has uncovered spaces: Yes
Features
- Stories: 1.5
- Patio & porch: Deck
- Exterior features: Inground Sprinkler
- Pool features: None
- Fencing: Back Yard,Decorative,Wood,Fenced
- Has view: Yes
- View description: Trees/Woods
- Waterfront features: Not Waterfront
Lot
- Size: 0.34 Acres
- Features: Cul-De-Sac, Wooded
Details
- Parcel number: 24146385000000
- Zoning: R15
Construction
Type & style
- Home type: SingleFamily
- Architectural style: Ranch
- Property subtype: Single Family Residence
Materials
- Brick, Vinyl Siding
- Roof: Asphalt Shingle
Condition
- New construction: No
- Year built: 1989
Utilities & green energy
- Sewer: City/County
- Water: Well
- Utilities for property: Water Not Available, Cable Hookup
Community & HOA
Community
- Subdivision: Lagomar
HOA
- Has HOA: No
Location
- Region: Virginia Beach
Financial & listing details
- Price per square foot: $276/sqft
- Tax assessed value: $669,000
- Annual tax amount: $6,325
- Date on market: 7/9/2026
Estimated market value
$846,000
$804,000 - $888,000
$3,761/mo
Price history
Price history is unavailable.
Public tax history
| Year | Property taxes | Tax assessment |
|---|---|---|
| 2025 | $6,489 +0.5% | $669,000 +2.6% |
| 2024 | $6,456 +8.5% | $652,100 +8.5% |
| 2023 | $5,948 +10.9% | $600,800 +10.9% |
| 2022 | $5,363 +12.5% | $541,700 +12.5% |
| 2021 | $4,767 -6.6% | $481,500 +4.5% |
| 2020 | $5,103 +6.6% | $460,800 -3.5% |
| 2019 | $4,787 | $477,500 |
| 2018 | $4,787 +0.7% | $477,500 +0.7% |
| 2017 | $4,753 +6.4% | $474,100 +5.1% |
| 2016 | $4,466 +5.4% | $451,100 +5.4% |
| 2015 | $4,238 | $428,100 +1.7% |
| 2014 | $4,238 | $420,800 +7.5% |
| 2013 | -- | $391,500 |
| 2012 | -- | $391,500 -4.5% |
| 2011 | -- | $410,100 -5.1% |
| 2010 | -- | $432,000 -14% |
| 2007 | -- | $502,142 +24.1% |
| 2006 | -- | $404,572 +20.2% |
| 2005 | -- | $336,566 +20.6% |
| 2004 | -- | $279,112 +22% |
| 2003 | -- | $228,752 +2.7% |
| 2002 | -- | $222,752 +10.5% |
| 2001 | -- | $201,606 |
Find assessor info on the county website
Monthly payment
Est. payment
Payment breakdown
Explore the cost of this home by adjusting the details. Changes won't be saved.Climate risks
Neighborhood: Princess Anne
Nearby schools
GreatSchools rating
- 9/10Red Mill Elementary SchoolGrades: PK-5Distance: 0.5 mi
- 10/10Princess Anne Middle SchoolGrades: 6-8Distance: 3.3 mi
- 9/10Floyd Kellam High SchoolGrades: 9-12Distance: 3.8 mi
Schools provided by the listing agent
- Elementary: Red Mill Elementary
- Middle: Princess Anne Middle
- High: Kellam
Source: REIN Inc.. This data may not be complete. We recommend contacting the local school district to confirm school assignments for this home.
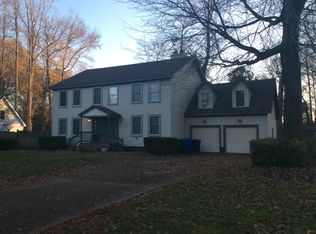
- $761,5004 bd2 ba3.1k sqft1125 Cordova Ct, Virginia Beach, VA 23456Off Market
- $724,4004 bd3 ba2.3k sqft1133 Cordova Ct, Virginia Beach, VA 23456Off Market
- $941,7005 bd3 ba3.9k sqft1000 Outlands Way, Virginia Beach, VA 23456Off Market
- $700,0004 bd3 ba2.3k sqft1124 Cordova Ct, Virginia Beach, VA 23456Sold

- $646,7004 bd3 ba2.2k sqft1137 Cordova Ct, Virginia Beach, VA 23456Off Market
- $627,5003 bd2 ba2.1k sqft1120 Cordova Ct, Virginia Beach, VA 23456Off Market
- $861,9004 bd4 ba3k sqft1121 Cordova Ct, Virginia Beach, VA 23456Off Market
- $793,5004 bd4 ba3k sqft1004 Outlands Way, Virginia Beach, VA 23456Off Market
A local agent can set up tours, give advice and negotiate with sellers.
Similar homes
- $850,0004 bd3 ba2.8k sqft2309 Upper Greens Pl, Virginia Beach, VA 23456For Sale
 MLS ID #10644826, Angela Kennedy. REIN Inc.
 - $899,0004 bd5 ba3k sqft4100 Charity Farm Ct, Virginia Beach, VA 23457For Sale
 MLS ID #10644719, Deirdre Love. REIN Inc.
 - $960,0004 bd3 ba3.9k sqft917 Sonora Ct, Virginia Beach, VA 23456For Sale
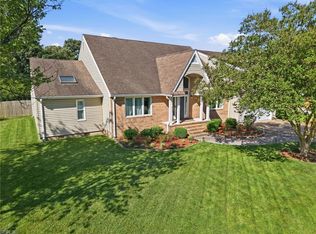 MLS ID #10636185, Anthony Ortiz. REIN Inc.
 - $639,0004 bd2 ba2.2k sqft2017 Barnet Ct, Virginia Beach, VA 23456For Sale
 MLS ID #10637468, Christopher Henderson. REIN Inc.
 - $739,0005 bd3 ba2.7k sqft700 Blossom Cir, Virginia Beach, VA 23456For SaleMLS ID #10639797, Lizette Mosquera. REIN Inc.
- $599,9993 bd3 ba1.8k sqft2413 Smokehouse Rd, Virginia Beach, VA 23456For SaleMLS ID #10640021, Alexandra Serrano. REIN Inc.
- $750,0004 bd3 ba2.7k sqft3375 Lynnwood Dr, Virginia Beach, VA 23452For SaleMLS ID #10645417, Mary Gentry. REIN Inc.
- $800,0005 bd3 ba3.3k sqft800 Sheraton Dr, Virginia Beach, VA 23452For SaleMLS ID #10643594, Alison McCarthy. REIN Inc.
- $630,0004 bd3 ba2.6k sqft4400 Sully Trce, Virginia Beach, VA 23456For SaleMLS ID #10642391, Marco Rivas. REIN Inc.
- $578,0003 bd3 ba1.9k sqft2205 Windy Pines Bnd, Virginia Beach, VA 23456For SaleMLS ID #10641174, Kelly Hollowell. REIN Inc.
- $624,0005 bd3 ba3k sqft1528 Narbonne Ct, Virginia Beach, VA 23456For SaleMLS ID #10640259, Josiah Phillips. REIN Inc.
- $549,5004 bd3 ba2.6k sqft2213 Eagle Ridge Ct, Virginia Beach, VA 23456For SaleMLS ID #10643527, Valentina Lee. REIN Inc.
- $645,0004 bd3 ba2.2k sqft740 Yorkshire Dr, Virginia Beach, VA 23452For SaleMLS ID #10645370, Mona Ghobrial. REIN Inc.
- $799,9995 bd3 ba2.9k sqft1137 Revere Point Rd, Virginia Beach, VA 23455For SaleMLS ID #10638094, Ashley Swindell. REIN Inc.
- $995,0004 bd3 ba3.4k sqft3408 Montgomery Pl, Virginia Beach, VA 23452For SaleMLS ID #10630040, Neal Wilson. REIN Inc.
- $715,0004 bd3 ba2.3k sqft3133 Quimby Rd, Virginia Beach, VA 23452For SaleMLS ID #10640358, Cole Hart. REIN Inc.
- $1,150,0005 bd3 ba2.8k sqft604 Croatan Ct, Virginia Beach, VA 23451For SaleMLS ID #10642778, Patricia Zuraw. REIN Inc.
- $915,9004 bd3 ba3k sqft2605 Admiral Dr, Virginia Beach, VA 23451For SaleMLS ID #10644479, Patricia Cohen. REIN Inc.
- $899,0004 bd4 ba3k sqft2713 Mulberry Grove Ct, Virginia Beach, VA 23452For SaleMLS ID #10625842, Benjamin Canty. REIN Inc.
- $540,0004 bd3 ba2.4k sqft1252 Eagle Way, Virginia Beach, VA 23456For SaleMLS ID #10642286, Anna Staylor. REIN Inc.
