Mid-century modern waterfront home located in Chesopeian Colony just off the Lynnhaven River. This property offers 4 large bedrooms, 3.5 bathrooms, and a spacious loft/bonus room. The open-concept kitchen was renovated in 2022 and features engineered hardwood flooring that continues throughout the home. Architectural highlights include vaulted ceilings, skylights, indoor planter boxes, and a sunken living room with a wet bar. A private in-law suite includes a sunroom and full bathroom. Exterior features include a new deck (2023), brand-new deep-water dock (2025), and a floating kayak ramp, with tidal water access suitable for a 24’ boat. Additional improvements include two new furnaces (2022), a new water heater (2025), fresh paint in the primary bath and secondary sun room, a two-car garage, and a Tesla charger. A fresh take on classic design, in a fabulous location! **Appraised for $990,000 in Dec '25 - lots of VALUE here!** ASSUMABLE 2.6% INTEREST RATE FOR VA BORROWERS!
For sale
Price cut: $24K (8/13)
$875,000
2713 Mulberry Grove Ct, Virginia Beach, VA 23452
4beds
3,048sqft
Single Family Residence
Built in 1978
-- sqft lot
$861,800 Zestimate®
$287/sqft
$-- HOA
What's special
Two-car garageBrand-new deep-water dockOpen-concept kitchenVaulted ceilingsIndoor planter boxes
- 165 days
- 1,452
- 107
Zillow last checked:
Listing updated:
Listed by:
Benjamin Canty,
KW Allegiance 757-530-9500
Source: REIN Inc.,MLS#: 10625842
Facts & features
Interior
Bedrooms & bathrooms
- Bedrooms: 4
- Bathrooms: 4
- Full bathrooms: 3
- 1/2 bathrooms: 1
Rooms
- Room types: 1st Floor BR, 1st Floor Primary BR, Attic, Breakfast Area, Loft, PBR with Bath, Sun Room, Utility Closet
Primary bedroom
- Level: First
Heating
- Heat Pump
Cooling
- Central Air
Appliances
- Included: Dishwasher, Disposal, Dryer, Microwave, Electric Range, Refrigerator, Washer, Electric Water Heater
Features
- Bar, Cathedral Ceiling(s), Dual Entry Bath (Br & Hall), Ceiling Fan(s), In-Law Floorplan
- Flooring: Carpet, Laminate/LVP, Other
- Has fireplace: No
- Fireplace features: Wood Burning Stove
- Common walls with other units/homes: No Common Walls
Interior area
- Total interior livable area: 3,048 sqft
Property
Parking
- Total spaces: 2
- Parking features: Garage Att 2 Car, Oversized, Off Street, Driveway, Garage Door Opener
- Attached garage spaces: 2
- Has uncovered spaces: Yes
Features
- Levels: Two
- Stories: 2
- Patio & porch: Deck, Patio
- Exterior features: Inground Sprinkler
- Pool features: None
- Fencing: Back Yard,Partial,Wood,Fenced
- Has view: Yes
- View description: Water, Trees/Woods
- Has water view: Yes
- Water view: Water
- Waterfront features: Canal Front, Deep Water Access, Dock, Tidal
Lot
- Features: Cul-De-Sac, Wooded
Details
- Parcel number: 14975740060000
- Zoning: R15
Construction
Type & style
- Home type: SingleFamily
- Architectural style: Contemp,Ranch
- Property subtype: Single Family Residence
Materials
- Masonry, Wood Siding
- Foundation: Slab
- Roof: Asphalt Shingle
Condition
- New construction: No
- Year built: 1978
Utilities & green energy
- Sewer: City/County
- Water: City/County
- Utilities for property: Cable Hookup
Community & HOA
Community
- Security: Security System
- Subdivision: Chesopeian Colony
HOA
- Has HOA: No
Location
- Region: Virginia Beach
Financial & listing details
- Price per square foot: $287/sqft
- Tax assessed value: $763,500
- Annual tax amount: $9,630
- Date on market: 3/20/2026
Estimated market value
$861,800
$819,000 - $905,000
$3,875/mo
Price history
Price history is unavailable.
Public tax history
| Year | Property taxes | Tax assessment |
|---|---|---|
| 2025 | $7,406 -5.2% | $763,500 -3.2% |
| 2024 | $7,812 +12.6% | $789,100 +12.6% |
| 2023 | $6,941 +2.5% | $701,100 +2.5% |
| 2022 | $6,772 -1.2% | $684,000 +27.9% |
| 2021 | $6,855 -1.8% | $535,000 +0.4% |
| 2020 | $6,977 -5.2% | $533,100 -6.2% |
| 2019 | $7,357 +29.1% | $568,600 |
| 2018 | $5,700 -13.8% | $568,600 +11.2% |
| 2017 | $6,617 +4.6% | $511,400 +3.6% |
| 2016 | $6,327 +0.9% | $493,800 +0.9% |
| 2015 | $6,269 | $489,300 -9.1% |
| 2014 | $6,269 | $538,300 +14.7% |
| 2013 | -- | $469,500 -5.9% |
| 2012 | -- | $499,200 -13.2% |
| 2011 | -- | $575,200 -4% |
| 2010 | -- | $599,300 -1.9% |
| 2007 | -- | $610,632 +29.5% |
| 2006 | -- | $471,476 +10.6% |
| 2005 | -- | $426,476 +37.9% |
| 2004 | -- | $309,256 +3.5% |
| 2003 | -- | $298,916 +3.4% |
| 2002 | -- | $289,076 +1.1% |
| 2001 | -- | $285,986 |
Find assessor info on the county website
Monthly payment
Est. payment
Payment breakdown
Explore the cost of this home by adjusting the details. Changes won't be saved.Climate risks
Neighborhood: Kings Grant
Nearby schools
Schools provided by the listing agent
- Elementary: King's Grant Elementary
- Middle: Great Neck Middle
- High: Frank W. Cox
Source: REIN Inc.. This data may not be complete. We recommend contacting the local school district to confirm school assignments for this home.
- $930,0004 bd3 ba2.6k sqft2705 Mulberry Grove Ct, Virginia Beach, VA 23452For Sale

- $585,0003 bd2 ba1.9k sqft2717 Mulberry Grove Ct, Virginia Beach, VA 23452Sold
- $750,9004 bd3 ba2.4k sqft2716 Chester Forest Ct, Virginia Beach, VA 23452Off Market
- $605,3003 bd3 ba2k sqft412 Chesopeian Trl, Virginia Beach, VA 23452Off Market
Similar homes
- $699,0004 bd2 ba2k sqft2605 Boush Quarter, Virginia Beach, VA 23452For Sale
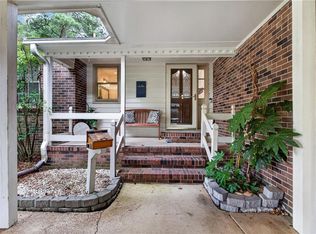 MLS ID #10646098, Adrienne Downing. REIN Inc.
 - $999,0004 bd3 ba3k sqft1101 N Inlynnview Rd, Virginia Beach, VA 23454For Sale
 MLS ID #10644412, Stephanie Clark. REIN Inc.
 - $949,0004 bd3 ba3.3k sqft1217 Misty Hollow Way, Virginia Beach, VA 23454For Sale
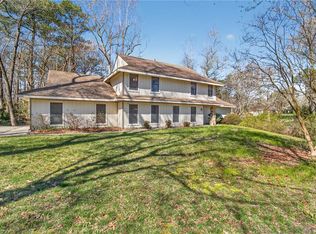 MLS ID #10646393, Hannah Campbell. REIN Inc.
 - $929,9004 bd3 ba2.7k sqft1356 Baycliff Dr, Virginia Beach, VA 23454For Sale
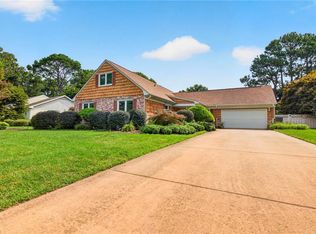 MLS ID #10646234, Stephanie Caskill. REIN Inc.
