Welcome to 2000 Bay Breeze Ct. in the desirable Baycliff neighborhood! This spacious 5 bed, 3 bath home offers 3,237 sq ft on approximately .70 acres. Solid hardwood floors, a double-sided gas-log fireplace, and an enclosed sunroom with wood ceilings create a warm and inviting atmosphere. The eat-in kitchen features Silestone countertops and updated appliances. The primary bath offers heated flooring, while accessibility-friendly features include an accessible bathroom and garage elevator. Major improvements include replacement windows, updated electrical panel, encapsulated crawl space, and dual-fuel heat. Step into the spectacular park-like backyard, a private oasis featuring mature landscaping, paved patio, hot tub, pond with water feature, garden lighting, vegetable garden, berry bushes, and multiple sheds. Enjoy access to additional neighborhood amenities with optional memberships to the Baycliff community pool and boat launch!
For sale
Price cut: $50K (9/25)
$949,900
2000 Bay Breeze Ct, Virginia Beach, VA 23454
5beds
3,237sqft
Single Family Residence
Built in 1974
0.7 Acres Lot
$938,800 Zestimate®
$293/sqft
$-- HOA
What's special
- 62 days
- 1,045
- 78
Zillow last checked:
Listing updated:
Listed by:
Stacey Rouse,
Howard Hanna Real Estate Svcs. 757-428-3516
Source: REIN Inc.,MLS#: 10649603
Facts & features
Interior
Bedrooms & bathrooms
- Bedrooms: 5
- Bathrooms: 3
- Full bathrooms: 3
Rooms
- Room types: 1st Floor BR, 1st Floor Primary BR, Breakfast Area, PBR with Bath, Sun Room, Utility Room
Heating
- Electric, Natural Gas
Cooling
- Central Air
Appliances
- Included: 220 V Elec, Dishwasher, Disposal, Electric Range, Refrigerator, Gas Water Heater
- Laundry: Dryer Hookup, Washer Hookup
Features
- Walk-In Closet(s), Ceiling Fan(s), Pantry
- Flooring: Ceramic Tile, Wood
- Basement: Crawl Space
- Number of fireplaces: 1
- Fireplace features: Fireplace Gas-natural
Interior area
- Total interior livable area: 3,237 sqft
Property
Parking
- Total spaces: 2
- Parking features: Garage Att 2 Car, 4 Space, Off Street, Garage Door Opener
- Attached garage spaces: 2
Accessibility
- Accessibility features: Curbless Shower, Accessible Elevator Installed, Main Floor Laundry
Features
- Levels: Two
- Stories: 2
- Patio & porch: Deck
- Exterior features: Inground Sprinkler
- Pool features: None
- Fencing: Full,Wood,Fenced
- Has view: Yes
- View description: Trees/Woods
- Waterfront features: Not Waterfront
Lot
- Size: 0.7 Acres
- Features: Cul-De-Sac, Wooded
Details
- Parcel number: 24093278890000
- Zoning: R20
Construction
Type & style
- Home type: SingleFamily
- Architectural style: Transitional
- Property subtype: Single Family Residence
Materials
- Brick
- Roof: Asphalt Shingle
Condition
- New construction: No
- Year built: 1974
Utilities & green energy
- Sewer: City/County
- Water: City/County, Well
- Utilities for property: Cable Hookup
Community & HOA
Community
- Subdivision: Baycliff
HOA
- Has HOA: No
Location
- Region: Virginia Beach
Financial & listing details
- Price per square foot: $293/sqft
- Tax assessed value: $733,700
- Annual tax amount: $7,048
- Date on market: 8/17/2026
Estimated market value
$938,800
$892,000 - $986,000
$3,987/mo
Price history
Price history is unavailable.
Public tax history
| Year | Property taxes | Tax assessment |
|---|---|---|
| 2025 | $7,117 -1.1% | $733,700 +1% |
| 2024 | $7,193 +9.2% | $726,600 +9.2% |
| 2023 | $6,584 +18.2% | $665,100 +18.2% |
| 2022 | $5,570 +14.4% | $562,600 +14.4% |
| 2021 | $4,867 -8.4% | $491,600 +2.5% |
| 2020 | $5,312 +9.9% | $479,600 -0.6% |
| 2019 | $4,835 | $482,300 |
| 2018 | $4,835 | $482,300 |
| 2017 | $4,835 +1.3% | $482,300 |
| 2016 | $4,775 +1.4% | $482,300 +1.4% |
| 2015 | $4,710 | $475,800 +2.2% |
| 2014 | $4,710 | $465,600 +10.2% |
| 2013 | -- | $422,400 +7.5% |
| 2012 | -- | $392,800 |
| 2011 | -- | $392,800 -1.8% |
| 2010 | -- | $400,100 -29.4% |
| 2007 | -- | $567,008 +13.3% |
| 2006 | -- | $500,568 +11.1% |
| 2005 | -- | $450,568 +19% |
| 2004 | -- | $378,541 +32.5% |
| 2003 | -- | $285,717 +5.5% |
| 2002 | -- | $270,717 +9.2% |
| 2001 | -- | $247,972 |
Find assessor info on the county website
Monthly payment
Est. payment
Payment breakdown
Explore the cost of this home by adjusting the details. Changes won't be saved.Climate risks
Neighborhood: Alanton
Nearby schools
Schools provided by the listing agent
- Elementary: Alanton Elementary
- Middle: Lynnhaven Middle
- High: First Colonial
Source: REIN Inc.. This data may not be complete. We recommend contacting the local school district to confirm school assignments for this home.
- $1,102,2005 bd4 ba3.4k sqft2001 Bay Breeze Ct, Virginia Beach, VA 23454Off Market
- $1,192,5005 bd3 ba2.9k sqft2005 Bay Breeze Cir, Virginia Beach, VA 23454Off Market
- $971,4005 bd3 ba3.5k sqft2004 Bay Breeze Ct, Virginia Beach, VA 23454Off Market
- $839,4003 bd2 ba2.4k sqft1577 Bay Point Dr, Virginia Beach, VA 23454Off Market
Similar homes
- $900,0004 bd3 ba2.7k sqft1356 Baycliff Dr, Virginia Beach, VA 23454For Sale
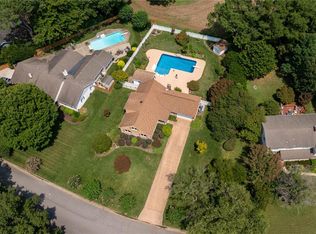 MLS ID #10646234, Stephanie Caskill. REIN Inc.
 - $925,0005 bd4 ba2.9k sqft2105 Lords Lndg, Virginia Beach, VA 23454For Sale
 MLS ID #10649564, Kathryn Sharpe. REIN Inc.
 - $849,0004 bd3 ba3.1k sqft2008 Brickell Ct, Virginia Beach, VA 23454For Sale
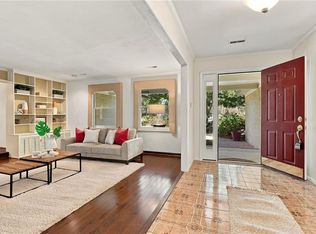 MLS ID #10656693, Jennifer Cool. REIN Inc.
 - $999,0004 bd3 ba3k sqft1101 N Inlynnview Rd, Virginia Beach, VA 23454For Sale
 MLS ID #10644412, Stephanie Clark. REIN Inc.
