A rare opportunity in sought-after Thoroughgood! Set on 1.14 acres, this beautifully updated single-level home offers an exceptional combination of luxury, privacy and space. Enjoy your own resort-style backyard featuring a heated saltwater pool and hot tub, perfect for entertaining or relaxing. Car enthusiasts and hobbyists will love the incredible 6-car garage setup, including air conditioned space, epoxy floors and a bathroom. Inside, the spacious 4-bedroom home features an impressive luxury primary suite, inviting living spaces and thoughtful updates throughout. Major improvements include a new 50-year roof, new windows, whole-house generator and tankless water heater. Beautiful grounds with extensive irrigation complete this one-of-a-kind property. Acreage, pool, garages and single-level living in the heart of Virginia Beach make this a truly special offering!
For sale
Price cut: $25K (8/26)
$1,274,000
4201 Hermitage Rd, Virginia Beach, VA 23455
4beds
3,600sqft
Single Family Residence
Built in 1958
1.14 Acres Lot
$1,249,800 Zestimate®
$354/sqft
$-- HOA
What's special
Beautifully updated single-level homeHot tubHeated saltwater poolInviting living spacesThoughtful updates throughoutResort-style backyardNew windows
- 73 days
- 1,111
- 48
Zillow last checked:
Listing updated:
Listed by:
Laura Rowe,
BHHS RW Towne Realty 757-486-8800
Source: REIN Inc.,MLS#: 10644606
Facts & features
Interior
Bedrooms & bathrooms
- Bedrooms: 4
- Bathrooms: 5
- Full bathrooms: 3
- 1/2 bathrooms: 2
Rooms
- Room types: 1st Floor BR, 1st Floor Primary BR, Attic, Breakfast Area, PBR with Bath, Utility Room
Primary bedroom
- Level: First
Heating
- Electric, Heat Pump W/A, Natural Gas, Programmable Thermostat
Cooling
- Central Air
Appliances
- Included: 220 V Elec, Dishwasher, Disposal, ENERGY STAR Qualified Appliances, Microwave, Gas Range, Refrigerator, Washer, Gas Water Heater
- Laundry: Dryer Hookup, Washer Hookup
Features
- Primary Sink-Double, Walk-In Closet(s), Ceiling Fan(s), Entrance Foyer, Pantry
- Flooring: Carpet, Ceramic Tile, Laminate/LVP, Marble, Wood
- Windows: Skylight(s), Window Treatments
- Basement: Crawl Space
- Attic: Permanent Stairs,Pull Down Stairs,Scuttle
- Number of fireplaces: 3
- Fireplace features: Fireplace Gas-natural, Wood Burning, Primary Bedroom, Wood Burning Stove
Interior area
- Total interior livable area: 3,600 sqft
Property
Parking
- Total spaces: 3
- Parking features: Garage Det 3+ Car, Oversized, 4 Space, Multi Car, Garage Door Opener
- Garage spaces: 3
Features
- Stories: 1
- Patio & porch: Porch
- Pool features: In Ground
- Has spa: Yes
- Spa features: Hot Tub
- Fencing: Full,Wood,Fenced
- Waterfront features: Not Waterfront
Lot
- Size: 1.14 Acres
Details
- Parcel number: 14798175340000
- Zoning: R40
- Other equipment: Backup Generator, Generator Hookup
Construction
Type & style
- Home type: SingleFamily
- Architectural style: Ranch
- Property subtype: Single Family Residence
Materials
- Brick
- Roof: Asphalt Shingle
Condition
- New construction: No
- Year built: 1958
Utilities & green energy
- Sewer: City/County
- Water: City/County
- Utilities for property: Cable Hookup
Community & HOA
Community
- Subdivision: Thoroughgood
HOA
- Has HOA: No
Location
- Region: Virginia Beach
Financial & listing details
- Price per square foot: $354/sqft
- Tax assessed value: $832,900
- Annual tax amount: $8,079
- Date on market: 7/17/2026
Estimated market value
$1,249,800
$1.19M - $1.31M
$5,452/mo
Price history
Price history is unavailable.
Public tax history
| Year | Property taxes | Tax assessment |
|---|---|---|
| 2025 | $8,079 +3.8% | $832,900 +5.9% |
| 2024 | $7,783 +6.9% | $786,200 +6.9% |
| 2023 | $7,281 +10.5% | $735,500 +10.5% |
| 2022 | $6,591 +5.6% | $665,800 +5.6% |
| 2021 | $6,241 -8.4% | $630,400 +2.5% |
| 2020 | $6,813 +12.3% | $615,200 +1.7% |
| 2019 | $6,067 | $605,200 |
| 2018 | $6,067 +1.6% | $605,200 +1.6% |
| 2017 | $5,971 +3.9% | $595,600 +2.6% |
| 2016 | $5,749 +6.7% | $580,700 +6.7% |
| 2015 | $5,388 | $544,200 +9.4% |
| 2014 | $5,388 | $497,400 +3% |
| 2013 | -- | $482,800 +13.5% |
| 2012 | -- | $425,300 |
| 2011 | -- | $425,300 -5.5% |
| 2010 | -- | $449,900 -7.2% |
| 2007 | -- | $484,597 +26.2% |
| 2006 | -- | $384,085 +7% |
| 2005 | -- | $359,085 +9.7% |
| 2004 | -- | $327,369 +17% |
| 2003 | -- | $279,882 +6.2% |
| 2002 | -- | $263,525 +9.4% |
| 2001 | -- | $240,811 |
Find assessor info on the county website
Monthly payment
Est. payment
Payment breakdown
Explore the cost of this home by adjusting the details. Changes won't be saved.Climate risks
Neighborhood: Thoroughgood
Nearby schools
Schools provided by the listing agent
- Elementary: Thoroughgood Elementary
- Middle: Independence Middle
- High: Princess Anne
Source: REIN Inc.. This data may not be complete. We recommend contacting the local school district to confirm school assignments for this home.
- $732,4003 bd2 ba2.2k sqft4200 Eggleston Ct, Virginia Beach, VA 23455Off Market
- $780,9004 bd2 ba2.3k sqft4209 Hermitage Rd, Virginia Beach, VA 23455Off Market
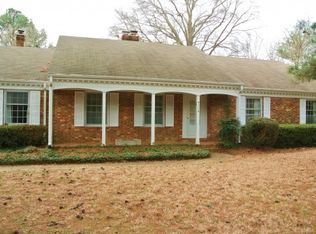
- $1,224,6004 bd4 ba3.3k sqft4204 Eggleston Ct, Virginia Beach, VA 23455Off Market
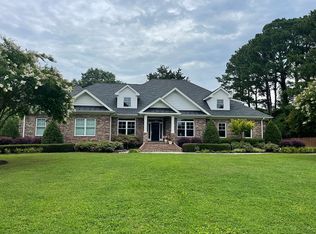
- $1,622,9004 bd4 ba5.6k sqft1518 Stanfield Rd, Virginia Beach, VA 23455Off Market
Similar homes
- $1,099,0005 bd3 ba3.2k sqft4848 Brigadoon Dr, Virginia Beach, VA 23455For Sale
 MLS ID #10647618, Gregory Montie. REIN Inc.
 - $799,0004 bd3 ba2.8k sqft4348 Thoroughgood Dr, Virginia Beach, VA 23455For Sale
 MLS ID #10650899, Brian Shelton. REIN Inc.
 - $949,0004 bd3 ba2k sqft4304 Saint James Ct, Virginia Beach, VA 23455For Sale
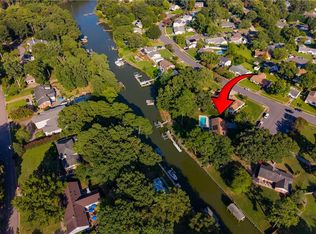 MLS ID #10653310, Suzanne House Roscher. REIN Inc.
 - $1,400,0004 bd4 ba3.4k sqft424 Susan Constant Dr, Virginia Beach, VA 23451For Sale
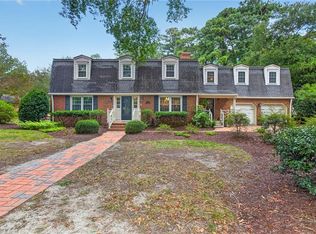 MLS ID #10653729, Kristie Weaver. REIN Inc.
