Beautiful and spacious custom one-of-a-kind brick home located in the sought-after Reserve at Great Neck. Fresh paint, new carpet, and light hardwood floors create a bright, inviting feel throughout. This ranch style floor plan features a large living room area with fireplace leading into the breakfast nook/kitchen area, a gracious dining room, and a substantial front office. The generous primary suite offers a sitting area, a huge walk-in closet, and private backyard access. The upstairs includes a bedroom/bonus room with a full bath and attic access. The private tree lined backyard features a lovely multi level deck.
For sale
$1,150,000
1584 Godfrey Ln, Virginia Beach, VA 23454
4beds
2,887sqft
Single Family Residence
Built in 2000
0.28 Acres Lot
$1,132,500 Zestimate®
$398/sqft
$32/mo HOA
What's special
Substantial front officeBright inviting feel throughoutCustom one-of-a-kind brick homeNew carpetRanch style floor planLovely multi level deckPrivate tree lined backyard
- 29 days
- 1,545
- 53
Zillow last checked:
Listing updated:
Listed by:
Denise Moxie,
Swell Realty Co 757-216-9222
Source: REIN Inc.,MLS#: 10654803
Facts & features
Interior
Bedrooms & bathrooms
- Bedrooms: 4
- Bathrooms: 4
- Full bathrooms: 3
- 1/2 bathrooms: 1
Rooms
- Room types: 1st Floor BR, Attic, Breakfast Area, Fin. Rm Over Gar, PBR with Bath, Office/Study, Utility Room, 1st Floor Primary BR
Primary bedroom
- Level: First
Bedroom
- Level: First
Full bathroom
- Level: First
Dining room
- Level: First
Kitchen
- Level: First
Living room
- Level: First
Utility room
- Level: First
Heating
- Forced Air
Cooling
- Central Air, Zoned
Appliances
- Included: Dishwasher, Disposal, Dryer, Microwave, Range, Electric Range, Refrigerator, Washer, Gas Water Heater
- Laundry: Dryer Hookup, Washer Hookup
Features
- Cathedral Ceiling(s), Primary Sink-Double, Walk-In Closet(s), Ceiling Fan(s)
- Flooring: Carpet, Ceramic Tile, Wood
- Windows: Window Treatments
- Basement: Crawl Space
- Attic: Permanent Stairs
- Number of fireplaces: 1
- Fireplace features: Fireplace Gas-natural
Interior area
- Total interior livable area: 2,887 sqft
Video & virtual tour
Property
Parking
- Total spaces: 2
- Parking features: Garage Att 2 Car, Driveway, On Street, Garage Door Opener
- Attached garage spaces: 2
- Has uncovered spaces: Yes
Features
- Levels: One
- Stories: 1
- Patio & porch: Deck
- Exterior features: Inground Sprinkler
- Pool features: None
- Has spa: Yes
- Spa features: Bath
- Fencing: None
- Has view: Yes
- View description: Trees/Woods
- Waterfront features: Not Waterfront
- Frontage length: 109
Lot
- Size: 0.28 Acres
- Features: Wooded
Details
- Parcel number: 24091189540000
- Zoning: R15
- Other equipment: Attic Fan, Pump
Construction
Type & style
- Home type: SingleFamily
- Architectural style: Ranch,Transitional
- Property subtype: Single Family Residence
Materials
- Brick
- Roof: Asphalt Shingle
Condition
- New construction: No
- Year built: 2000
Utilities & green energy
- Sewer: City/County
- Water: City/County, Well
- Utilities for property: Cable Hookup
Community & HOA
Community
- Security: Security System
- Subdivision: The Reserve At Great Neck
HOA
- Has HOA: Yes
- HOA fee: $32 monthly
Location
- Region: Virginia Beach
Financial & listing details
- Price per square foot: $398/sqft
- Tax assessed value: $818,600
- Annual tax amount: $7,940
- Date on market: 9/24/2026
Estimated market value
$1,132,500
$1.08M - $1.19M
$3,647/mo
Price history
Price history is unavailable.
Public tax history
| Year | Property taxes | Tax assessment |
|---|---|---|
| 2025 | $7,940 +0.7% | $818,600 +2.8% |
| 2024 | $7,881 +10.9% | $796,100 +10.9% |
| 2023 | $7,106 +9.8% | $717,800 +9.8% |
| 2022 | $6,475 +3.2% | $654,000 +3.2% |
| 2021 | $6,272 -10.4% | $633,500 +0.3% |
| 2020 | $6,997 +13.6% | $631,800 +2.8% |
| 2019 | $6,159 | $614,400 |
| 2018 | $6,159 +0.6% | $614,400 +0.6% |
| 2017 | $6,125 +4% | $611,000 +2.7% |
| 2016 | $5,891 -2.3% | $595,000 -2.3% |
| 2015 | $6,027 | $608,800 +3.3% |
| 2014 | $6,027 | $589,500 +9.3% |
| 2013 | -- | $539,100 -2.8% |
| 2012 | -- | $554,700 -1.1% |
| 2011 | -- | $560,600 -11.8% |
| 2010 | -- | $635,300 -7.2% |
| 2007 | -- | $684,681 +23.4% |
| 2006 | -- | $554,871 +5.2% |
| 2005 | -- | $527,301 +17.6% |
| 2004 | -- | $448,471 +11.2% |
| 2003 | -- | $403,471 +1.3% |
| 2002 | -- | $398,471 +10.5% |
| 2001 | -- | $360,481 |
Find assessor info on the county website
Monthly payment
Est. payment
Payment breakdown
Explore the cost of this home by adjusting the details. Changes won't be saved.Climate risks
Neighborhood: Great Neck
Nearby schools
Schools provided by the listing agent
- Elementary: John B. Dey Elementary
- Middle: Great Neck Middle
- High: Frank W. Cox
Source: REIN Inc.. This data may not be complete. We recommend contacting the local school district to confirm school assignments for this home.
- $1,284,7004 bd4 ba4.2k sqft1588 Godfrey Ln, Virginia Beach, VA 23454Off Market
- $1,451,5005 bd5 ba4.4k sqft1533 Chandon Cres, Virginia Beach, VA 23454Off Market
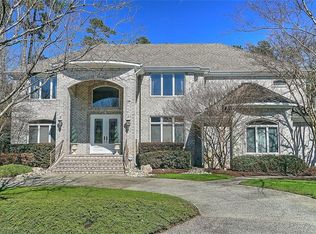
- $1,097,8004 bd3 ba3.2k sqft1589 Godfrey Ln, Virginia Beach, VA 23454Off Market
- $1,093,7005 bd4 ba3.1k sqft1592 Godfrey Ln, Virginia Beach, VA 23454Off Market
Similar homes
- $1,250,0005 bd5 ba3.8k sqft1717 Dey Cove Dr, Virginia Beach, VA 23454For Sale
 MLS ID #10658726, Stephanie Caskill. REIN Inc.
- $1,075,0004 bd3 ba3.3k sqft2208 Souverain Ln, Virginia Beach, VA 23454For Sale
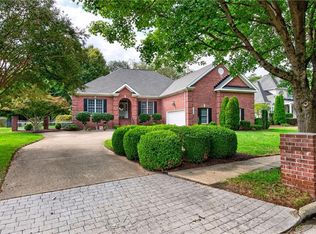 MLS ID #10656429, Stacey Rouse. REIN Inc.
- $875,0004 bd3 ba2.7k sqft1356 Baycliff Dr, Virginia Beach, VA 23454For Sale
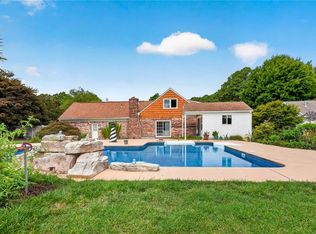 MLS ID #10658494, Stephanie Caskill. REIN Inc.
- $1,100,0004 bd3 ba3.3k sqft1000 Truitt Ct, Virginia Beach, VA 23454For Sale
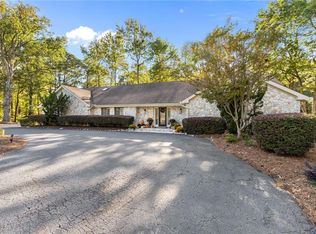 MLS ID #10656725, Aubrey Young. REIN Inc.
