Come see this luxury ranch with water views from almost every room! The property is turn-key and current owners updated almost every area of the home with luxury finishes and amenities. Built by the neighborhood's builder for his mother, this sprawling ranch sits on a large lot with a big circular driveway and a garage with a finished room above. The flexible layout was used by the sellers as an in-law setup with separate living space and entry, or kept as two traditional bedrooms. The customized kitchen features granite countertops throughout, appliances paneled to match the cabinetry. A full wet bar off of the main living area with built-in speaker surround sound. The office has custom built-ins for easy work from home. Single-level living with room to spread out and lots of opportunity. The zoned elementary school is right at the front of the neighborhood, just a short trip on foot or bike. Priced below appraised value with a home inspection already done, so you can buy with confidence. Come see the views in person, because photos don't do them justice.
For sale
$1,100,000
1000 Truitt Ct, Virginia Beach, VA 23454
4beds
3,300sqft
Single Family Residence
Built in 1980
0.92 Acres Lot
$1,101,800 Zestimate®
$333/sqft
$-- HOA
What's special
- 16 days
- 2,160
- 130
Likely to sell faster than
Zillow last checked:
Listing updated:
Listed by:
Aubrey Young,
Atlantic Sothebys Int'l Realty 757-777-9870
Source: REIN Inc.,MLS#: 10656725
Facts & features
Interior
Bedrooms & bathrooms
- Bedrooms: 4
- Bathrooms: 3
- Full bathrooms: 2
- 1/2 bathrooms: 1
Rooms
- Room types: 1st Floor BR, 1st Floor Primary BR, Attic, Breakfast Area, Fin. Rm Over Gar, PBR with Bath, Office/Study
Heating
- Heat Pump
Cooling
- Central Air
Appliances
- Included: Dishwasher, Disposal, Dryer, Microwave, Gas Range, Refrigerator, Trash Compactor, Washer, Electric Water Heater
Features
- Bar, Cathedral Ceiling(s), Primary Sink-Double, Walk-In Closet(s), Ceiling Fan(s), Central Vacuum, Entrance Foyer, Pantry
- Flooring: Slate
- Windows: Skylight(s), Window Treatments
- Attic: Pull Down Stairs,Walk-In
- Number of fireplaces: 1
- Fireplace features: Fireplace Gas-natural, Primary Bedroom
Interior area
- Total interior livable area: 3,300 sqft
Video & virtual tour
Property
Parking
- Total spaces: 2
- Parking features: Garage Att 2 Car, 4 Space
- Attached garage spaces: 2
Features
- Levels: One
- Stories: 1
- Patio & porch: Deck, Porch
- Exterior features: Inground Sprinkler
- Pool features: None
- Has spa: Yes
- Spa features: Hot Tub
- Fencing: None
- Has view: Yes
- View description: Water, Trees/Woods
- Has water view: Yes
- Water view: Water
- Waterfront features: Lake Front
Lot
- Size: 0.92 Acres
- Features: Cul-De-Sac, Wooded
Details
- Parcel number: 14986411790000
- Zoning: R40
- Other equipment: Attic Fan
Construction
Type & style
- Home type: SingleFamily
- Architectural style: Ranch,Transitional
- Property subtype: Single Family Residence
Materials
- Brick, Masonry
- Foundation: Slab
- Roof: Asphalt Shingle
Condition
- New construction: No
- Year built: 1980
Utilities & green energy
- Sewer: City/County
- Water: City/County
Community & HOA
Community
- Subdivision: Trant Berkshire
HOA
- Has HOA: No
Location
- Region: Virginia Beach
Financial & listing details
- Price per square foot: $333/sqft
- Tax assessed value: $794,500
- Annual tax amount: $7,700
- Date on market: 10/6/2026
Estimated market value
$1,101,800
$1.05M - $1.16M
$3,787/mo
Price history
Price history is unavailable.
Public tax history
| Year | Property taxes | Tax assessment |
|---|---|---|
| 2025 | $7,707 +5.2% | $794,500 +7.4% |
| 2024 | $7,327 +4.5% | $740,100 +4.5% |
| 2023 | $7,010 +12.4% | $708,100 +12.4% |
| 2022 | $6,235 +2.8% | $629,800 +2.8% |
| 2021 | $6,065 -7% | $612,600 +4.1% |
| 2020 | $6,519 +7.5% | $588,600 -2.7% |
| 2019 | $6,066 | $605,100 |
| 2018 | $6,066 +2.6% | $605,100 +2.6% |
| 2017 | $5,914 +1.8% | $589,900 +0.6% |
| 2016 | $5,807 +2.5% | $586,600 +2.5% |
| 2015 | $5,666 | $572,300 +0.1% |
| 2014 | $5,666 | $571,500 +2.2% |
| 2013 | -- | $559,400 +7.8% |
| 2012 | -- | $518,700 -11.5% |
| 2011 | -- | $586,200 -0.4% |
| 2010 | -- | $588,700 -15.7% |
| 2007 | -- | $698,300 +18.1% |
| 2006 | -- | $591,396 +25.5% |
| 2005 | -- | $471,188 +32.3% |
| 2004 | -- | $356,188 +2.9% |
| 2003 | -- | $346,188 +9.8% |
| 2002 | -- | $315,340 +3.3% |
| 2001 | -- | $305,340 |
Find assessor info on the county website
Monthly payment
Est. payment
Payment breakdown
Explore the cost of this home by adjusting the details. Changes won't be saved.Climate risks
Neighborhood: Great Neck
Nearby schools
Schools provided by the listing agent
- Elementary: Trantwood Elementary
- Middle: Great Neck Middle
- High: Frank W. Cox
Source: REIN Inc.. This data may not be complete. We recommend contacting the local school district to confirm school assignments for this home.
- $1,175,3003 bd2 ba3.3k sqft1001 Truitt Ct, Virginia Beach, VA 23454Off Market
- $712,9004 bd3 ba2.4k sqft1004 Truitt Ct, Virginia Beach, VA 23454Off Market
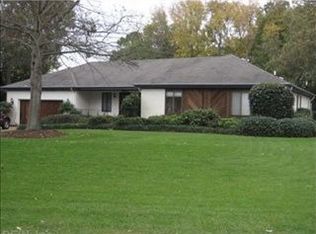
- $696,7004 bd2 ba2.5k sqft2609 E Lake Dr, Virginia Beach, VA 23454Off Market
- $714,9004 bd2 ba2.5k sqft2605 E Lake Dr, Virginia Beach, VA 23454Off Market
Similar homes
- $999,0004 bd3 ba3k sqft1101 N Inlynnview Rd, Virginia Beach, VA 23454For Sale
 MLS ID #10644412, Stephanie Clark. REIN Inc.
 - $849,0004 bd3 ba3.1k sqft2008 Brickell Ct, Virginia Beach, VA 23454For Sale
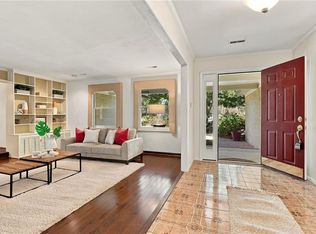 MLS ID #10656693, Jennifer Cool. REIN Inc.
 - $899,9004 bd3 ba3.3k sqft1217 Misty Hollow Way, Virginia Beach, VA 23454For Sale
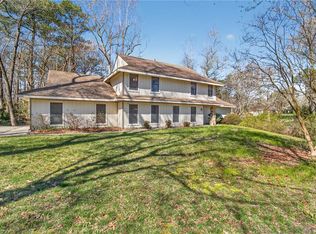 MLS ID #10646393, Hannah Campbell. REIN Inc.
 - $899,9004 bd3 ba3.7k sqft1060 Commodore Dr, Virginia Beach, VA 23454For Sale
 MLS ID #10649491, John Wade. REIN Inc.
