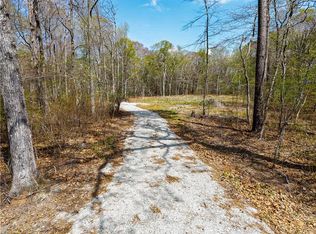
Tucked away on over 5 wooded acres in sought-after Pungo, this remarkable 4,000+ sq ft Virginia Beach property offers the space, privacy, and amenities of a true retreat—all less than 20 minutes from Sandbridge Beach. A long day at the beach can end poolside at home, with an inground pool, and beautifully finished deck creating an incredible setting for outdoor living and entertaining. Inside, the expansive floor plan offers room for nearly every need, including a large rec room, dedicated office, additional spare/flex room, and three full bathrooms. The impressive primary suite is a standout, featuring an oversized, beautifully appointed bathroom designed with both luxury and function in mind. A massive garage provides exceptional room for vehicles, storage, equipment, hobbies, or recreational gear. Surrounded by mature trees and set on more than five acres, the property offers a rare sense of seclusion without sacrificing access to everything Virginia Beach has to offer. Whether enjoying quiet mornings surrounded by nature, afternoons by the pool, or entertaining across the home's generous indoor and outdoor spaces, this is more than square footage and acreage—it's an opportunity to experience a completely different side of Virginia Beach living.
For sale
$1,200,000
2068 Vaughan Rd, Virginia Beach, VA 23457
4beds
4,031sqft
Single Family Residence
Built in 1994
5.39 Acres Lot
$1,180,700 Zestimate®
$298/sqft
$-- HOA
What's special
Inground poolOversized beautifully appointed bathroomBeautifully finished deckLarge rec roomSurrounded by mature treesMassive garageExpansive floor plan
- 24 days
- 2,415
- 132
Zillow last checked:
Listing updated:
Listed by:
Kyle Myers,
Iron Valley Real Est Norfolk 757-900-4873,
Reena Patel,
Iron Valley Real Est Norfolk
Source: REIN Inc.,MLS#: 10651031
Facts & features
Interior
Bedrooms & bathrooms
- Bedrooms: 4
- Bathrooms: 4
- Full bathrooms: 3
- 1/2 bathrooms: 1
Rooms
- Room types: 1st Floor Primary BR, Attic, Breakfast Area, Library, PBR with Bath, Office/Study, Rec Room, Spare Room, Utility Room
Primary bedroom
- Level: First
Heating
- Geothermal, Heat Pump
Cooling
- Central Air, Geothermal
Appliances
- Included: 220 V Elec, Dishwasher, Microwave, Electric Range, Refrigerator, Water Softener, Electric Water Heater
- Laundry: Dryer Hookup, Washer Hookup
Features
- Bar, Cathedral Ceiling(s), Primary Sink-Double, Walk-In Closet(s), Ceiling Fan(s), Entrance Foyer, Pantry
- Flooring: Slate, Wood
- Windows: Skylight(s)
- Basement: Crawl Space
- Attic: Permanent Stairs,Pull Down Stairs
- Number of fireplaces: 2
- Fireplace features: Propane, Wood Burning, Primary Bedroom
Interior area
- Total interior livable area: 4,031 sqft
Property
Parking
- Total spaces: 3
- Parking features: Garage Att 3+ Car, Oversized, Carport, Driveway, Garage Door Opener
- Attached garage spaces: 3
- Has carport: Yes
- Has uncovered spaces: Yes
Features
- Stories: 1
- Patio & porch: Deck, Patio, Porch, Screened Porch
- Exterior features: Balcony
- Pool features: In Ground
- Has spa: Yes
- Spa features: Bath
- Fencing: Back Yard,Fenced
- Has view: Yes
- View description: Trees/Woods
- Waterfront features: Not Waterfront
Lot
- Size: 5.39 Acres
- Features: Horses Allowed, Wooded
Details
- Parcel number: 24016478850000
- Zoning: AG1
- Other equipment: Backup Generator, Generator Hookup, Pump
- Horses can be raised: Yes
Construction
Type & style
- Home type: SingleFamily
- Architectural style: Ranch
- Property subtype: Single Family Residence
Materials
- Brick
- Roof: Asphalt Shingle
Condition
- New construction: No
- Year built: 1994
Utilities & green energy
- Sewer: Septic Tank
- Water: Well
- Utilities for property: Cable Hookup
Community & HOA
Community
- Security: Security System
- Subdivision: Pungo
HOA
- Has HOA: No
Location
- Region: Virginia Beach
Financial & listing details
- Price per square foot: $298/sqft
- Tax assessed value: $918,700
- Annual tax amount: $8,911
- Date on market: 8/27/2026
Estimated market value
$1,180,700
$1.12M - $1.24M
$4,657/mo
Price history
Price history is unavailable.
Public tax history
| Year | Property taxes | Tax assessment |
|---|---|---|
| 2025 | $8,911 -3.1% | $918,700 -1.2% |
| 2024 | $9,201 +4.6% | $929,400 +4.6% |
| 2023 | $8,800 +2.2% | $888,900 +2.2% |
| 2022 | $8,610 +0.4% | $869,700 +0.4% |
| 2021 | $8,577 -6% | $866,400 +5.1% |
| 2020 | $9,127 +25.6% | $824,100 +13.7% |
| 2019 | $7,264 | $724,600 |
| 2018 | $7,264 +100% | $724,600 |
| 2017 | $3,632 -44.9% | $724,600 +8.8% |
| 2016 | $6,590 +7.3% | $665,700 +7.3% |
| 2015 | $6,141 | $620,300 +9.9% |
| 2014 | $6,141 | $564,500 |
| 2013 | -- | $564,500 |
| 2012 | -- | $564,500 -4.4% |
| 2011 | -- | $590,700 |
| 2010 | -- | $590,700 -23.2% |
| 2007 | -- | $768,933 +16.6% |
| 2006 | -- | $659,457 +30.5% |
| 2005 | -- | $505,484 +16.4% |
| 2004 | -- | $434,362 +7.5% |
| 2003 | -- | $404,207 +5.9% |
| 2002 | -- | $381,765 |
Find assessor info on the county website
Monthly payment
Est. payment
Payment breakdown
Explore the cost of this home by adjusting the details. Changes won't be saved.Climate risks
Neighborhood: Princess Anne
Nearby schools
Schools provided by the listing agent
- Elementary: Creeds Elementary
- Middle: Princess Anne Middle
- High: Kellam
Source: REIN Inc.. This data may not be complete. We recommend contacting the local school district to confirm school assignments for this home.
Similar homes
- $749,0004 bd3 ba2.1k sqft1016 Princess Anne Rd, Virginia Beach, VA 23457For Sale
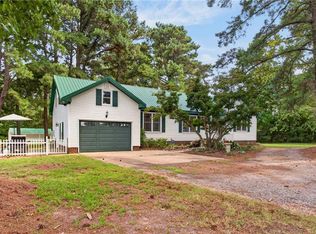 MLS ID #10649398, Krista McNulty. REIN Inc.
 - $1,100,0004 bd3 ba3.7k sqft1741 Taft Rd, Chesapeake, VA 23322For Sale
 MLS ID #10653479, Leslie Coleman. REIN Inc.
 - $1,195,0004 bd4 ba3.2k sqft304 Ruddy Cres, Virginia Beach, VA 23456For Sale
 MLS ID #10653075, Christopher Dennis. REIN Inc.
 - $1,390,0005 bd5 ba5.3k sqft2912 Ryan Ct, Virginia Beach, VA 23456For Sale
 MLS ID #10640689, Mike Rogers. REIN Inc.
