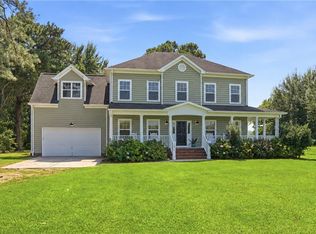
Don't miss this one of a kind property in the heart of Pungo situated on 2.81 acres! This four bedroom home with a bonus room over the garage and a fenced in back yard would be great for a peaceful retirement. Enjoy country living from the back deck overlooking the three stall barn or grill out with friend on the side patio. Stroll down the side lane to the rear of the property and check out the two huge warehouse style storage buildings. Great for a workshop or additional storage. Come inside and relax in the sunroom where wall to wall windows allow you to take in the beauty of the property or cuddle up in front of the fireplace. Completed kitchen remodel in 2025 with walk in butler's pantry. Tankless hot water installed in 2026. LVP and tile flooring through out the house. Zoned Ag 2.
For sale
$749,000
1016 Princess Anne Rd, Virginia Beach, VA 23457
4beds
2,100sqft
Single Family Residence
Built in 1986
2.81 Acres Lot
$744,500 Zestimate®
$357/sqft
$-- HOA
What's special
Side patioFour bedroom home
- 33 days
- 1,424
- 86
Zillow last checked:
Listing updated:
Listed by:
Krista McNulty,
Howard Hanna Real Estate Svcs. 757-481-3710
Source: REIN Inc.,MLS#: 10649398
Facts & features
Interior
Bedrooms & bathrooms
- Bedrooms: 4
- Bathrooms: 3
- Full bathrooms: 2
- 1/2 bathrooms: 1
Rooms
- Room types: 1st Floor Primary BR, Attic, Fin. Rm Over Gar, PBR with Bath, Sun Room, Workshop
Primary bedroom
- Level: First
Heating
- Heat Pump
Cooling
- Heat Pump
Appliances
- Included: Dishwasher, Dryer, Microwave, Electric Range, Refrigerator, Washer, Water Softener, Tankless Water Heater, Electric Water Heater
Features
- Walk-In Closet(s), Ceiling Fan(s), Pantry
- Flooring: Carpet, Ceramic Tile, Laminate/LVP
- Basement: Sealed/Encapsulated Crawl Space
- Number of fireplaces: 1
- Fireplace features: Wood Burning
- Common walls with other units/homes: No Common Walls
Interior area
- Total interior livable area: 2,100 sqft
Video & virtual tour
Property
Parking
- Total spaces: 1
- Parking features: Garage Att 1 Car, 2 Space, Garage Door Opener
- Attached garage spaces: 1
Accessibility
- Accessibility features: Main Floor Laundry
Features
- Levels: Two
- Stories: 1
- Patio & porch: Deck, Patio, Porch
- Pool features: None
- Fencing: Back Yard,Fenced
- Has view: Yes
- View description: Trees/Woods
- Waterfront features: Not Waterfront
Lot
- Size: 2.81 Acres
- Features: Horses Allowed, Wooded
Details
- Parcel number: 24007433470000
- Zoning: AG2
- Special conditions: Owner Agent
- Other equipment: Attic Fan
- Horses can be raised: Yes
Construction
Type & style
- Home type: SingleFamily
- Architectural style: Ranch
- Property subtype: Single Family Residence
Materials
- Vinyl Siding
- Roof: Metal
Condition
- New construction: No
- Year built: 1986
Utilities & green energy
- Sewer: Septic Tank
- Water: Well
- Utilities for property: Cable Hookup
Community & HOA
Community
- Subdivision: Back Bay
HOA
- Has HOA: No
Location
- Region: Virginia Beach
Financial & listing details
- Price per square foot: $357/sqft
- Tax assessed value: $490,000
- Annual tax amount: $4,753
- Date on market: 8/21/2026
Estimated market value
$744,500
$707,000 - $782,000
$2,897/mo
Price history
Price history is unavailable.
Public tax history
| Year | Property taxes | Tax assessment |
|---|---|---|
| 2025 | $4,753 +3.5% | $490,000 +5.6% |
| 2024 | $4,593 +4.8% | $463,900 +4.8% |
| 2023 | $4,384 +7.7% | $442,800 +7.7% |
| 2022 | $4,071 +3.6% | $411,200 +3.6% |
| 2021 | $3,931 -8.8% | $397,100 +2% |
| 2020 | $4,313 +22.3% | $389,400 +10.7% |
| 2019 | $3,527 | $351,800 |
| 2018 | $3,527 | $351,800 |
| 2017 | $3,527 +7.9% | $351,800 +6.6% |
| 2016 | $3,268 +1.2% | $330,100 +1.2% |
| 2015 | $3,230 | $326,300 +4.6% |
| 2014 | $3,230 | $312,000 |
| 2013 | -- | $312,000 -1.7% |
| 2012 | -- | $317,500 -2.3% |
| 2011 | -- | $324,900 |
| 2010 | -- | $324,900 -36% |
| 2007 | -- | $507,736 +41.1% |
| 2006 | -- | $359,952 +13.4% |
| 2005 | -- | $317,541 +24.3% |
| 2004 | -- | $255,532 +17.7% |
| 2003 | -- | $217,124 +2.8% |
| 2002 | -- | $211,219 +8.6% |
| 2001 | -- | $194,515 |
Find assessor info on the county website
Monthly payment
Est. payment
Payment breakdown
Explore the cost of this home by adjusting the details. Changes won't be saved.Climate risks
Neighborhood: Princess Anne
Nearby schools
Schools provided by the listing agent
- Elementary: Creeds Elementary
- Middle: Princess Anne Middle
- High: Kellam
Source: REIN Inc.. This data may not be complete. We recommend contacting the local school district to confirm school assignments for this home.
- $777,3004 bd2 ba2.2k sqft1028 Princess Anne Rd, Virginia Beach, VA 23457Off Market

- $380,1003 bd2 ba1.8k sqft1030 Princess Anne Rd, Virginia Beach, VA 23457Off Market
- $660,0003 bd2 ba1.8k sqft1012 Princess Anne Rd, Virginia Beach, VA 23457Off Market
- $400,8002 bd2 ba1.2k sqft1008 Princess Anne Rd, Virginia Beach, VA 23457Off Market
Similar homes
- $690,0004 bd3 ba2.7k sqft5212 Morris Neck Rd, Virginia Beach, VA 23457For Sale
 MLS ID #10641356, Riya Thorson. REIN Inc.
 - $619,0004 bd3 ba2.4k sqft5636 Morris Neck Rd, Virginia Beach, VA 23457For Sale
 MLS ID #10638387, Stefanie Freeman. REIN Inc.
 - $769,9003 bd3 ba2.4k sqft2400 Toro Ct, Virginia Beach, VA 23456For Sale
 MLS ID #10648195, Chuck Halman. REIN Inc.
 - $775,0005 bd3 ba2.9k sqft3708 Riverwood Cres, Chesapeake, VA 23322For Sale
 MLS ID #10653033, Nicole Rivera. REIN Inc.
