Beautifully updated brick ranch in a prime Virginia Beach location! Conveniently situated near the beach, local bike trails, First Landing State Park, shopping, dining, and entertainment, this move-in ready home offers the perfect blend of coastal charm and modern updates. Inside, you'll find an open-concept floor plan featuring a spacious family room, recessed kitchen lighting, KraftMaid cabinetry, a large center island, and quartz countertops in both the kitchen and primary bath. Recent improvements include all new interior and exterior paint, luxury vinyl plank flooring throughout, new interior doors, updated baseboards, a remodeled guest bath with a new shower, shiplap accent walls, and a beautifully updated fireplace with tropical tile surround. The home offers 4 bedrooms, 2 full bathrooms, and a private primary suite with a walk-in closet. The primary bedroom is accessed through an adjoining bedroom, which is ideal for nursery, office, sitting area, etc. Outside, enjoy a large front porch, drivway and attached garage, and a beautiful backyard with patio that is great for entertaining. Additional upgrades include a roof replaced in 2019, Andersen windows on the front of the home, & HVAC system serviced in May 2026. **Annual Flood Insurance Under $1,000 with Goosehead Insurance!! Come experience this charming coastal retreat and all it has to offer!
For sale
$775,000
2933 Cape Henry Dr, Virginia Beach, VA 23451
4beds
1,900sqft
:
Get pre-qualified$4,869/mo
Single Family Residence
Built in 1960
10,754 Square Feet Lot
$768,400 Zestimate®
$408/sqft
$-- HOA
What's special
Beautifully updated brick ranchOpen-concept floor planLarge front porchLarge center islandRecessed kitchen lightingSpacious family roomKraftmaid cabinetry
- 17 days |
- 1,984 |
- 104 |
Likely to sell faster than
Zillow last checked:
Listing updated:
Listed by:
Seth Johnson,
AtCoastal Realty 757-751-0003
Source: REIN Inc.,MLS#: 10643955
Facts & features
Interior
Bedrooms & bathrooms
- Bedrooms: 4
- Bathrooms: 2
- Full bathrooms: 2
Rooms
- Room types: 1st Floor Primary BR, Attic, Utility Closet, Utility Room
Primary bedroom
- Level: First
Bedroom
- Level: First
Bedroom
- Level: First
Bedroom
- Level: First
Full bathroom
- Level: First
Full bathroom
- Level: First
Kitchen
- Level: First
Living room
- Level: First
Utility room
- Level: First
Heating
- Heat Pump
Cooling
- Central Air
Appliances
- Included: Dishwasher, Disposal, Microwave, Electric Range, Refrigerator, Electric Water Heater
- Laundry: Dryer Hookup, Washer Hookup
Features
- Bar, Primary Sink-Double, Walk-In Closet(s), Ceiling Fan(s), Entrance Foyer
- Flooring: Laminate/LVP
- Windows: Window Treatments
- Basement: Crawl Space
- Number of fireplaces: 1
Interior area
- Total interior livable area: 1,900 sqft
Property
Parking
- Total spaces: 1
- Parking features: Garage Att 1 Car, Driveway, On Street, Garage Door Opener
- Attached garage spaces: 1
- Has uncovered spaces: Yes
Accessibility
- Accessibility features: Main Floor Laundry
Features
- Levels: One
- Stories: 1
- Patio & porch: Patio, Porch
- Pool features: None
- Fencing: Full,Wood,Fenced
- Waterfront features: Not Waterfront
Lot
- Size: 10,754 Square Feet
Details
- Parcel number: 14992916490000
- Zoning: R10
Construction
Type & style
- Home type: SingleFamily
- Architectural style: Ranch
- Property subtype: Single Family Residence
Materials
- Brick
- Roof: Asphalt Shingle
Condition
- New construction: No
- Year built: 1960
Utilities & green energy
- Sewer: City/County
- Water: City/County
Community & HOA
Community
- Subdivision: Lynnhaven Colony
HOA
- Has HOA: No
Location
- Region: Virginia Beach
Financial & listing details
- Price per square foot: $408/sqft
- Tax assessed value: $667,000
- Annual tax amount: $6,470
- Date on market: 7/13/2026
Estimated market value
$768,400
$730,000 - $807,000
$3,404/mo
Price history
Price history is unavailable.
Public tax history
| Year | Property taxes | Tax assessment |
|---|---|---|
| 2025 | $6,470 +2.7% | $667,000 +4.8% |
| 2024 | $6,300 +16.7% | $636,400 +16.7% |
| 2023 | $5,398 +10.1% | $545,300 +10.1% |
| 2022 | $4,904 +15.3% | $495,400 +15.3% |
| 2021 | $4,255 -7.3% | $429,800 +3.7% |
| 2020 | $4,588 +22.3% | $414,300 +10.7% |
| 2019 | $3,751 | $374,200 |
| 2018 | $3,751 +0.5% | $374,200 +0.5% |
| 2017 | $3,732 +12.2% | $372,300 +10.8% |
| 2016 | $3,326 +0.9% | $336,000 +0.9% |
| 2015 | $3,298 | $333,100 +6.7% |
| 2014 | $3,298 | $312,200 |
| 2013 | -- | $312,200 -7.1% |
| 2012 | -- | $336,200 -9.3% |
| 2011 | -- | $370,800 |
| 2010 | -- | $370,800 -16.8% |
| 2007 | -- | $445,585 +25.7% |
| 2006 | -- | $354,577 +36.7% |
| 2005 | -- | $259,386 +16% |
| 2004 | -- | $223,546 +21.2% |
| 2003 | -- | $184,386 +11.9% |
| 2002 | -- | $164,806 +3.8% |
| 2001 | -- | $158,731 |
Find assessor info on the county website
Monthly payment
Est. payment
Payment breakdown
Explore the cost of this home by adjusting the details. Changes won't be saved.Climate risks
Neighborhood: Lynnhaven Shores
Nearby schools
GreatSchools rating
- 10/10John B. Dey Elementary SchoolGrades: PK-5Distance: 1 mi
- 9/10Great Neck Middle SchoolGrades: 6-8Distance: 1.2 mi
- 7/10Frank W. Cox High SchoolGrades: 9-12Distance: 2 mi
Schools provided by the listing agent
- Elementary: John B. Dey Elementary
- Middle: Great Neck Middle
- High: Frank W. Cox
Source: REIN Inc.. This data may not be complete. We recommend contacting the local school district to confirm school assignments for this home.
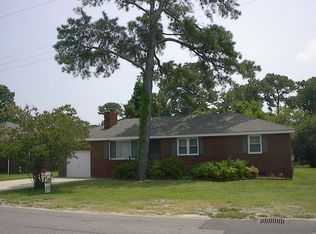
- $692,6003 bd2 ba1.6k sqft2937 Cape Henry Dr, Virginia Beach, VA 23451Off Market
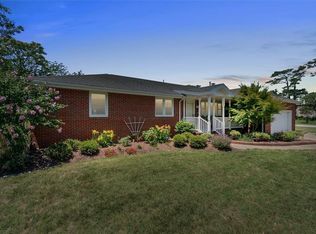
- $729,6003 bd3 ba1.8k sqft2237 Red Tide Rd, Virginia Beach, VA 23451Off Market
- $729,0005 bd4 ba2.4k sqft2231 Red Tide Rd, Virginia Beach, VA 23451Off Market
- $595,6003 bd2 ba1.2k sqft2941 Cape Henry Dr, Virginia Beach, VA 23451Off Market
- $778,2003 bd3 ba1.7k sqft2227 Red Tide Rd, Virginia Beach, VA 23451Off Market
- $706,1003 bd2 ba1.6k sqft2945 Cape Henry Dr, Virginia Beach, VA 23451Off Market
- $785,7004 bd3 ba1.9k sqft2952 Summerhaven Rd, Virginia Beach, VA 23451Off Market
- $535,2003 bd1 ba1.2k sqft2925 Cape Henry Dr, Virginia Beach, VA 23451Off Market
A local agent can set up tours, give advice and negotiate with sellers.
Similar homes
- $740,0003 bd2 ba1.7k sqft2201 Ebb Tide Rd, Virginia Beach, VA 23451For Sale
 MLS ID #10642059, Sherry Snyder. REIN Inc.
 - $750,0004 bd3 ba2.7k sqft3375 Lynnwood Dr, Virginia Beach, VA 23452For Sale
 MLS ID #10645417, Mary Gentry. REIN Inc.
 - $645,0004 bd3 ba2.2k sqft740 Yorkshire Dr, Virginia Beach, VA 23452For Sale
 MLS ID #10645370, Mona Ghobrial. REIN Inc.
 - $730,0004 bd3 ba2.6k sqft4629 Hermitage Rd, Virginia Beach, VA 23455For Sale
 MLS ID #10638853, Julie Harshaw. REIN Inc.
 - $695,0004 bd3 ba2.5k sqft2021 Wolfsnare Rd, Virginia Beach, VA 23454For SaleMLS ID #10642801, Tammy Bunch. REIN Inc.
- $615,0004 bd3 ba2.2k sqft724 Yorkshire Dr, Virginia Beach, VA 23452For SaleMLS ID #10644863, Alison McCarthy. REIN Inc.
- $765,0004 bd4 ba2k sqft916 Virginia Ave, Virginia Beach, VA 23451For SaleMLS ID #10628793, Karen Lane. REIN Inc.
- $664,5003 bd3 ba1.9k sqft2212 Creeks Edge Dr, Virginia Beach, VA 23451For SaleMLS ID #10638679, Mark Rusnak. REIN Inc.
- $665,0005 bd3 ba2.6k sqft3124 Winchester Ln, Virginia Beach, VA 23452For SaleMLS ID #10639897, Katie Hammer. REIN Inc.
- $650,0004 bd4 ba2.8k sqft3421 Kings Grant Rd, Virginia Beach, VA 23452For SaleMLS ID #10633358, Brenda Holster. REIN Inc.
- $525,0004 bd3 ba2.1k sqft533 Kings Grant Rd, Virginia Beach, VA 23452For SaleMLS ID #10643742, Mick Shaw. REIN Inc.
- $469,0003 bd2 ba1.8k sqft453 Caren Dr, Virginia Beach, VA 23452For SaleMLS ID #10646156, Jack Wilson. REIN Inc.
- $750,0004 bd3 ba2.2k sqft9559 Bay Point Dr, Norfolk, VA 23518For SaleMLS ID #10632714, Kathleen Good. REIN Inc.
- $619,9003 bd2 ba1.5k sqft1409 Ewell Rd, Virginia Beach, VA 23455For SaleMLS ID #10645694, Laura Rowe. REIN Inc.
- $--5 bd3 ba2.1k sqft3516 Trant Ave, Norfolk, VA 23502AuctionServiceLink Auction
- $770,0004 bd3 ba2.8k sqft5049 Ocean Way, Norfolk, VA 23518For SaleMLS ID #10644447, Mel Volland. REIN Inc.
- $675,0004 bd2 ba2.5k sqft4340 Lynnville Cres, Virginia Beach, VA 23452For SaleMLS ID #10644392, Alison McCarthy. REIN Inc.
- $625,0004 bd3 ba2.3k sqft773 Summerset Ln, Virginia Beach, VA 23452For SaleMLS ID #10632996, Kimberly Denton. REIN Inc.
- $875,0004 bd4 ba2.3k sqft3925 Ocean Cut Ln, Virginia Beach, VA 23451For SaleMLS ID #10639302, Mary Gentry. REIN Inc.
- $1,050,0003 bd3 ba2.3k sqft110 75th St, Virginia Beach, VA 23451For SaleMLS ID #10640665, Susan Shaughnessy. REIN Inc.
