Welcome to 3925 Ocean Cut Lane, located in the desirable Virginia Beach Ocean Hills community. Just three blocks from the oceanfront, this home offers the best of coastal living with easy access to the beach, popular restaurants, the historic Cavalier Hotel, grocery stores, and everyday shopping. First floor: a full garage, bedroom, laundry and utility room, with direct access to a brick patio and private yard - great for relaxing after a day at the beach. Second floor: an open-concept living room, dining area, and kitchen, along with a second bedroom and full bath. Third floor: primary suite and a fourth bedroom, each with its own private bathroom. Recent improvements: roof (approximately 5 years) and siding (approximately 1 year). Residents of Ocean Hills enjoy access to a community pool, enhancing the resort-style lifestyle. A great home for a primary residence or second/vacation home!
For sale
$875,000
3925 Ocean Cut Ln, Virginia Beach, VA 23451
4beds
2,368sqft
:
Get pre-qualified$5,623/mo
Townhouse
Built in 1979
1,986 Square Feet Lot
$858,300 Zestimate®
$370/sqft
$125/mo HOA
What's special
- 51 days |
- 612 |
- 30 |
Zillow last checked:
Listing updated:
Listed by:
Mary Gentry,
BHHS RW Towne Realty 757-422-2200
Source: REIN Inc.,MLS#: 10639302
Facts & features
Interior
Bedrooms & bathrooms
- Bedrooms: 4
- Bathrooms: 4
- Full bathrooms: 3
- 1/2 bathrooms: 1
Rooms
- Room types: 1st Floor BR, PBR with Bath, Utility Closet, Utility Room
Utility room
- Level: First
Heating
- Heat Pump
Cooling
- Heat Pump, Zoned
Appliances
- Included: Dishwasher, Disposal, Dryer, Microwave, Electric Range, Washer, Electric Water Heater
Features
- Bar, Cathedral Ceiling(s), Central Vacuum, Entrance Foyer, In-Law Floorplan
- Flooring: Wood
- Windows: Window Treatments
- Number of fireplaces: 1
- Fireplace features: Fireplace Gas-natural
Interior area
- Total interior livable area: 2,368 sqft
Video & virtual tour
Property
Parking
- Total spaces: 1
- Parking features: Garage Att 1 Car, On Street, Garage Door Opener
- Attached garage spaces: 1
- Has uncovered spaces: Yes
Features
- Levels: Three Or More
- Stories: 3
- Patio & porch: Deck, Patio
- Exterior features: Balcony
- Pool features: None, Association
- Has spa: Yes
- Spa features: Bath
- Fencing: Back Yard,Privacy,Wood,Fenced
- Has view: Yes
- View description: City
- Waterfront features: Not Waterfront
Lot
- Size: 1,986 Square Feet
- Features: Cul-De-Sac
Details
- Parcel number: 24188570130000
- Zoning: A18
Construction
Type & style
- Home type: Townhouse
- Architectural style: Traditional
- Property subtype: Townhouse
- Attached to another structure: Yes
Materials
- Brick, Fiber Cement
- Foundation: Slab
- Roof: Asphalt Shingle
Condition
- New construction: No
- Year built: 1979
Utilities & green energy
- Sewer: City/County
- Water: City/County
Community & HOA
Community
- Subdivision: North End Va. Beach
HOA
- Has HOA: Yes
- Amenities included: Landscaping, Pool
- HOA fee: $125 monthly
Location
- Region: Virginia Beach
Financial & listing details
- Price per square foot: $370/sqft
- Tax assessed value: $664,100
- Annual tax amount: $6,442
- Date on market: 6/12/2026
Estimated market value
$858,300
$815,000 - $901,000
$3,876/mo
Price history
Price history is unavailable.
Public tax history
| Year | Property taxes | Tax assessment |
|---|---|---|
| 2025 | $6,442 -2.5% | $664,100 -0.5% |
| 2024 | $6,610 +10% | $667,700 +10% |
| 2023 | $6,009 +11.5% | $607,000 +11.5% |
| 2022 | $5,388 +6.7% | $544,200 +6.7% |
| 2021 | $5,049 -7.1% | $510,000 +3.9% |
| 2020 | $5,437 +5.3% | $490,900 -4.6% |
| 2019 | $5,161 | $514,800 |
| 2018 | $5,161 +1.3% | $514,800 +1.3% |
| 2017 | $5,093 +11.3% | $508,000 +9.9% |
| 2016 | $4,576 -2.2% | $462,200 -2.2% |
| 2015 | $4,680 | $472,700 +14.7% |
| 2014 | $4,680 | $412,000 +4.7% |
| 2013 | -- | $393,400 |
| 2012 | -- | $393,400 |
| 2011 | -- | $393,400 |
| 2010 | -- | $393,400 -24.6% |
| 2007 | -- | $521,792 +56.6% |
| 2006 | -- | $333,182 +3.7% |
| 2005 | -- | $321,182 +4.9% |
| 2004 | -- | $306,182 +15.4% |
| 2003 | -- | $265,422 +10.3% |
| 2002 | -- | $240,662 +8.2% |
| 2001 | -- | $222,442 |
Find assessor info on the county website
Monthly payment
Est. payment
Payment breakdown
Explore the cost of this home by adjusting the details. Changes won't be saved.Climate risks
Neighborhood: The North End
Nearby schools
GreatSchools rating
- 8/10Linkhorn Park Elementary SchoolGrades: PK-5Distance: 2.5 mi
- 7/10Virginia Beach Middle SchoolGrades: 6-8Distance: 1.1 mi
- 7/10Frank W. Cox High SchoolGrades: 9-12Distance: 4 mi
Schools provided by the listing agent
- Elementary: Linkhorn Park Elementary
- Middle: Virginia Beach Middle
- High: Frank W. Cox
Source: REIN Inc.. This data may not be complete. We recommend contacting the local school district to confirm school assignments for this home.
- $734,8003 bd3 ba1.9k sqft3929 Ocean Cut Ln, Virginia Beach, VA 23451Off Market
- $854,8004 bd4 ba2.3k sqft3921 Ocean Cut Ln, Virginia Beach, VA 23451Off Market
- $755,7003 bd3 ba1.9k sqft3933 Ocean Cut Ln, Virginia Beach, VA 23451Off Market
- $696,3003 bd3 ba1.8k sqft3937 Ocean Cut Ln, Virginia Beach, VA 23451Off Market
- $695,0003 bd3 ba1.9k sqft3941 Ocean Cut Ln, Virginia Beach, VA 23451Sold
- $935,0004 bd4 ba2.3k sqft267 Ocean Hills Rd, Virginia Beach, VA 23451Sold
- $759,4003 bd3 ba1.9k sqft3945 Ocean Cut Ln, Virginia Beach, VA 23451Off Market
- $814,3003 bd3 ba1.8k sqft3949 Ocean Cut Ln, Virginia Beach, VA 23451Off Market
A local agent can set up tours, give advice and negotiate with sellers.
Similar homes
- $845,0003 bd4 ba2.2k sqft214 71st St #A, Virginia Beach, VA 23451For Sale
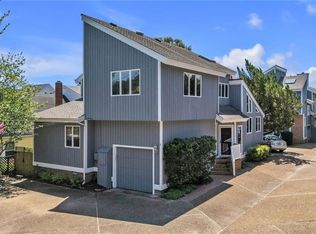 MLS ID #10646718, Dossie Shea. REIN Inc.
 - $849,0003 bd3 ba1.9k sqft212 70th St #B, Virginia Beach, VA 23451For Sale
 MLS ID #10646398, Ann Davis. REIN Inc.
 - $949,9004 bd3 ba2.7k sqft1356 Baycliff Dr, Virginia Beach, VA 23454For Sale
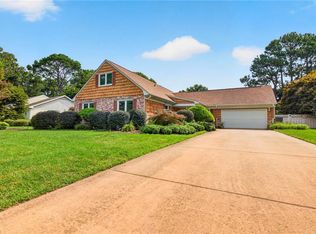 MLS ID #10646234, Stephanie Caskill. REIN Inc.
 - $949,0004 bd3 ba3.3k sqft1217 Misty Hollow Way, Virginia Beach, VA 23454For Sale
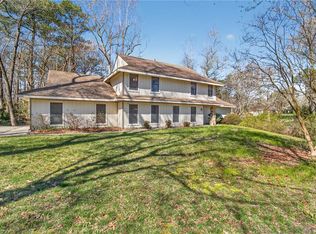 MLS ID #10646393, Hannah Campbell. REIN Inc.
 - $889,0004 bd3 ba2.4k sqft2313 Kendall St, Virginia Beach, VA 23451For SaleMLS ID #10640277, Siobhan Miller. REIN Inc.
- $815,0003 bd3 ba2.5k sqft1660 Will O Wisp Dr, Virginia Beach, VA 23454For SaleMLS ID #10644082, Katie Wilson. REIN Inc.
- $915,9004 bd3 ba3k sqft2605 Admiral Dr, Virginia Beach, VA 23451For SaleMLS ID #10644479, Patricia Cohen. REIN Inc.
- $775,0004 bd2 ba1.9k sqft2933 Cape Henry Dr, Virginia Beach, VA 23451For SaleMLS ID #10643955, Seth Johnson. REIN Inc.
- $710,0003 bd4 ba2k sqft220 83rd St #A, Virginia Beach, VA 23451For SaleMLS ID #10642060, Mary Gentry. REIN Inc.
- $750,0004 bd3 ba2.7k sqft3375 Lynnwood Dr, Virginia Beach, VA 23452For SaleMLS ID #10645417, Mary Gentry. REIN Inc.
- $1,050,0003 bd3 ba2.3k sqft110 75th St, Virginia Beach, VA 23451For SaleMLS ID #10640665, Susan Shaughnessy. REIN Inc.
- $1,075,0004 bd3 ba3k sqft1101 N Inlynnview Rd, Virginia Beach, VA 23454For SaleMLS ID #10644412, Stephanie Clark. REIN Inc.
- $515,0004 bd3 ba2.3k sqft1036 Draketail Ln #4A, Virginia Beach, VA 23451For SaleMLS ID #10643382, Stephanie Clark. REIN Inc.
- $555,0003 bd2 ba1.8k sqft1325 Blue Pete Rd, Virginia Beach, VA 23451For SaleMLS ID #10646414, Bev Kwiatkowski. REIN Inc.
- $800,0005 bd3 ba3.3k sqft800 Sheraton Dr, Virginia Beach, VA 23452For SaleMLS ID #10643594, Alison McCarthy. REIN Inc.
- $849,5004 bd3 ba2.8k sqft2309 Upper Greens Pl, Virginia Beach, VA 23456For SaleMLS ID #10644826, Angela Kennedy. REIN Inc.
- $899,0004 bd4 ba3k sqft2713 Mulberry Grove Ct, Virginia Beach, VA 23452For SaleMLS ID #10625842, Benjamin Canty. REIN Inc.
- $655,0004 bd3 ba2.7k sqft833 Simpkins Ln, Virginia Beach, VA 23454For SaleMLS ID #10644340, Delia Longoria. REIN Inc.
- $1,249,0003 bd3 ba2.5k sqft216 55th St, Virginia Beach, VA 23451For SaleMLS ID #10637947, Leland Calistri. REIN Inc.
- $452,0003 bd3 ba1.9k sqft1004 Tottenham Ln, Virginia Beach, VA 23454For SaleMLS ID #10645813, Robert Grabb. REIN Inc.
