Welcome home to this beautifully updated 3-bedroom, 2.5-bath ranch offering 2,550 square feet of comfortable living on a .46-acre lot in the heart of Virginia Beach. Ideally located near shopping, dining, schools, and major roadways, this well-maintained home combines convenience with space. The chef's kitchen is a standout, featuring quartz countertops, double ovens, a gas cooktop, and a spacious walk-in pantry—perfect for entertaining or everyday living. Mature landscaping creates a private, inviting setting, while the detached garage with electricity offers endless possibilities for a workshop, hobby space, or extra storage. A 30-foot easement behind the property provides additional open space, making it an ideal area for outdoor play and recreation. Don't miss this exceptional opportunity!
For sale
$825,000
1660 Will O Wisp Dr, Virginia Beach, VA 23454
3beds
2,550sqft
:
Get pre-qualified$5,123/mo
Single Family Residence
Built in 1965
0.46 Acres Lot
$816,000 Zestimate®
$324/sqft
$-- HOA
What's special
Detached garage with electricityMature landscapingBeautifully updatedPrivate inviting settingDouble ovensQuartz countertopsAdditional open space
- 7 days |
- 1,173 |
- 50 |
Likely to sell faster than
Zillow last checked:
Listing updated:
Listed by:
Katie Wilson,
Coldwell Banker Premier 540-662-4500
Source: REIN Inc.,MLS#: 10644082
Facts & features
Interior
Bedrooms & bathrooms
- Bedrooms: 3
- Bathrooms: 3
- Full bathrooms: 2
- 1/2 bathrooms: 1
Rooms
- Room types: 1st Floor BR, 1st Floor Primary BR, Attic, PBR with Bath, Workshop
Primary bedroom
- Level: First
Heating
- Forced Air
Cooling
- Central Air
Appliances
- Included: Dishwasher, Disposal, Dryer, ENERGY STAR Qualified Appliances, Gas Range, Refrigerator, Washer, Electric Water Heater
- Laundry: Dryer Hookup, Washer Hookup
Features
- Walk-In Closet(s), Pantry
- Flooring: Ceramic Tile, Laminate/LVP, Wood
- Basement: Crawl Space
- Attic: Pull Down Stairs
- Number of fireplaces: 1
- Fireplace features: Fireplace Gas-natural
Interior area
- Total interior livable area: 2,550 sqft
Video & virtual tour
Property
Parking
- Total spaces: 2
- Parking features: Garage Att 1 Car, Garage Det 1 Car, Driveway, Garage Door Opener
- Garage spaces: 1
- Covered spaces: 2
- Has uncovered spaces: Yes
Accessibility
- Accessibility features: Grip-Accessible Features, Accessible Hallway(s), Handheld Showerhead, Main Floor Laundry
Features
- Levels: One
- Stories: 1
- Patio & porch: Deck, Porch
- Exterior features: Irrigation Control
- Pool features: None
- Fencing: Partial,Picket,Fenced
- Waterfront features: Not Waterfront
Lot
- Size: 0.46 Acres
Details
- Parcel number: 24087368500000
- Zoning: R20
- Other equipment: Attic Fan
Construction
Type & style
- Home type: SingleFamily
- Architectural style: Ranch
- Property subtype: Single Family Residence
Materials
- Brick
- Roof: Asphalt Shingle
Condition
- New construction: No
- Year built: 1965
Utilities & green energy
- Sewer: City/County
- Water: City/County
- Utilities for property: Cable Hookup
Community & HOA
Community
- Subdivision: Linkhorn Estates
HOA
- Has HOA: No
Location
- Region: Virginia Beach
Financial & listing details
- Price per square foot: $324/sqft
- Tax assessed value: $691,900
- Annual tax amount: $6,711
- Date on market: 7/16/2026
Estimated market value
$816,000
$775,000 - $857,000
$3,426/mo
Price history
Price history is unavailable.
Public tax history
| Year | Property taxes | Tax assessment |
|---|---|---|
| 2025 | $6,711 +2.3% | $691,900 +4.4% |
| 2024 | $6,560 +11.3% | $662,600 +11.3% |
| 2023 | $5,892 +14.9% | $595,200 +14.9% |
| 2022 | $5,130 +15.4% | $518,200 +15.4% |
| 2021 | $4,446 -10.7% | $449,100 -0.1% |
| 2020 | $4,979 +19.1% | $449,600 +7.8% |
| 2019 | $4,182 | $417,200 |
| 2018 | $4,182 0% | $417,200 |
| 2017 | $4,182 +7% | $417,200 +5.6% |
| 2016 | $3,911 +1.7% | $395,000 +1.7% |
| 2015 | $3,844 | $388,300 +5.7% |
| 2014 | $3,844 | $367,300 +16.1% |
| 2013 | -- | $316,300 |
| 2012 | -- | $316,300 -17% |
| 2011 | -- | $381,000 -3.7% |
| 2010 | -- | $395,800 -9.1% |
| 2007 | -- | $435,242 +35.9% |
| 2006 | -- | $320,242 +4.9% |
| 2005 | -- | $305,242 +22% |
| 2004 | -- | $250,242 +8.7% |
| 2003 | -- | $230,242 +15% |
| 2002 | -- | $200,242 +8.5% |
| 2001 | -- | $184,592 |
Find assessor info on the county website
Monthly payment
Est. payment
Payment breakdown
Explore the cost of this home by adjusting the details. Changes won't be saved.Climate risks
Neighborhood: Alanton
Nearby schools
GreatSchools rating
- 9/10Alanton Elementary SchoolGrades: PK-5Distance: 1.4 mi
- 7/10Lynnhaven Middle SchoolGrades: 6-8Distance: 0.8 mi
- 6/10First Colonial High SchoolGrades: 9-12Distance: 0.7 mi
Schools provided by the listing agent
- Elementary: Alanton Elementary
- Middle: Lynnhaven Middle
- High: First Colonial
Source: REIN Inc.. This data may not be complete. We recommend contacting the local school district to confirm school assignments for this home.
- $733,0003 bd2 ba2k sqft1664 Will O Wisp Dr, Virginia Beach, VA 23454Off Market
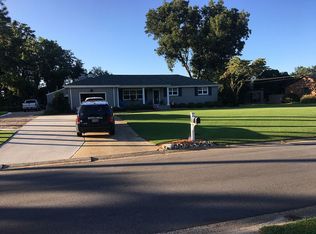
- $815,2005 bd3 ba2.5k sqft1656 Will O Wisp Dr, Virginia Beach, VA 23454Off Market
- $926,4004 bd4 ba2.9k sqft1661 Will O Wisp Dr, Virginia Beach, VA 23454Off Market

- $594,3003 bd2 ba1.5k sqft1657 Will O Wisp Dr, Virginia Beach, VA 23454Off Market

- $656,5003 bd2 ba1.6k sqft1665 Will O Wisp Dr, Virginia Beach, VA 23454Off Market
- $547,4003 bd1 ba1.7k sqft1652 Will O Wisp Dr, Virginia Beach, VA 23454Off Market
- $707,3003 bd2 ba2k sqft1668 Will O Wisp Dr, Virginia Beach, VA 23454Off Market
- $634,5003 bd2 ba1.8k sqft1653 Will O Wisp Dr, Virginia Beach, VA 23454Off Market
A local agent can set up tours, give advice and negotiate with sellers.
Similar homes
- $849,0004 bd4 ba2.8k sqft1412 Mill Dam Rd, Virginia Beach, VA 23454For Sale
 MLS ID #10644109, Sherri Beeckler. REIN Inc.
 - $925,0005 bd4 ba3.1k sqft1309 Hawaiian Dr, Virginia Beach, VA 23454For Sale
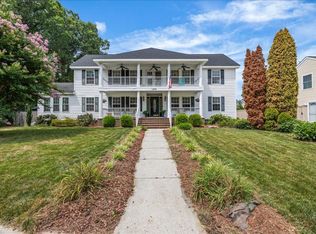 MLS ID #10645359, Jean Johnson. REIN Inc.
 - $655,0004 bd3 ba2.7k sqft833 Simpkins Ln, Virginia Beach, VA 23454For Sale
 MLS ID #10644340, Delia Longoria. REIN Inc.
 - $695,0004 bd3 ba2.5k sqft2021 Wolfsnare Rd, Virginia Beach, VA 23454For Sale
 MLS ID #10642801, Tammy Bunch. REIN Inc.
 - $649,9003 bd3 ba2.1k sqft504 Torrey Ct, Virginia Beach, VA 23454For SaleMLS ID #10643957, Barbara Watz-Sawyer. REIN Inc.
- $1,095,0005 bd3 ba3.5k sqft821 Quail Pointe Cv, Virginia Beach, VA 23454For SaleMLS ID #10643553, Mandelyn Gray. REIN Inc.
- $1,100,0004 bd3 ba3k sqft1101 N Inlynnview Rd, Virginia Beach, VA 23454For SaleMLS ID #10644412, Stephanie Clark. REIN Inc.
- $1,150,0004 bd3 ba2.8k sqft1277 Mossy Oaks Ct, Virginia Beach, VA 23454For SaleMLS ID #10644305, Marjorie Worley. REIN Inc.
- $650,0004 bd3 ba2k sqft2239 Saint Marshall Dr, Virginia Beach, VA 23454For SaleMLS ID #10642632, Tanya Manns. REIN Inc.
- $510,0004 bd3 ba2.1k sqft109 N Oceana Blvd, Virginia Beach, VA 23454For SaleMLS ID #10644925, Jerry Trickie. REIN Inc.
- $565,0003 bd3 ba1.5k sqft2300 Plantation Dr, Virginia Beach, VA 23454For SaleMLS ID #10642164, Anna Paduhovich. REIN Inc.
- $500,0003 bd2 ba1.4k sqft2301 Inlynnview Rd, Virginia Beach, VA 23454For SaleMLS ID #10643348, Jimmy Ray Dunn. REIN Inc.
- $575,0004 bd3 ba2.1k sqft117 N Oceana Blvd, Virginia Beach, VA 23454For SaleMLS ID #10642212, Annelise Everton. REIN Inc.
- $828,0003 bd4 ba1.9k sqft320 30th St, Virginia Beach, VA 23451For SaleMLS ID #10645229, Jonell Walthall. REIN Inc.
- $549,0004 bd3 ba2.2k sqft1541 Indiana Ave, Virginia Beach, VA 23454For SaleMLS ID #10643084, Kristie Weaver. REIN Inc.
- $650,0004 bd2 ba2.2k sqft1844 Timberwood Ln, Virginia Beach, VA 23454For SaleMLS ID #10642310, Trey Vineyard. REIN Inc.
- $1,100,0005 bd3 ba3k sqft1701 N River Rd, Virginia Beach, VA 23454For SaleMLS ID #10642892, Jim Martin. REIN Inc.
- $1,025,0005 bd4 ba3.5k sqft1708 Rally Dr, Virginia Beach, VA 23454For SaleMLS ID #10640782, Julie Perkins. REIN Inc.
- $814,9005 bd4 ba3k sqft1840 Karen Ln, Virginia Beach, VA 23454New ConstructionREIN Inc.
- $420,0003 bd2 ba1.4k sqft1717 Vintage Quay, Virginia Beach, VA 23454For SaleMLS ID #10644754, Patti Frankenfield. REIN Inc.
