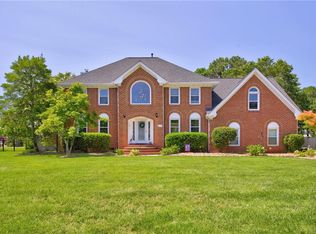
From morning coffee on the porch to long afternoons by the pool, every day feels like a vacation in this thoughtfully updated 5-bedroom, 3.5-bath home in Mill Dam Landing. Nestled on a quiet cul-de-sac in the heart of Great Neck, the flexible floor plan features hardwood floors, exceptional storage, and a first-floor bedroom with an en suite bath, ideal for guests, multigenerational living, or a home office. The sunroom overlooks the heated saltwater pool, creating a private backyard retreat. Classic plantation-style porches add timeless appeal. Upstairs, the spacious primary suite offers two walk-in closets, dual vanities, a soaking tub, and a separate shower. Enjoy the best of Virginia Beach with easy access to the Alanton Pool, Great Neck Recreation Center, Chesapeake Bay beaches, top-rated schools, shopping, dining, and interstates.
Under contract
$925,000
1309 Hawaiian Dr, Virginia Beach, VA 23454
5beds
3,193sqft
:
Get pre-qualified$5,743/mo
Single Family Residence
Built in 1999
10,018 Square Feet Lot
$931,300 Zestimate®
$290/sqft
$-- HOA
What's special
Heated saltwater poolExceptional storageQuiet cul-de-sacPrivate backyard retreatClassic plantation-style porchesHardwood floorsSpacious primary suite
- 17 days |
- 2,584 |
- 70 |
Likely to sell faster than
Zillow last checked:
Listing updated:
Listed by:
Jean Johnson,
Serhant 703-783-4663
Source: REIN Inc.,MLS#: 10645359
Facts & features
Interior
Bedrooms & bathrooms
- Bedrooms: 5
- Bathrooms: 4
- Full bathrooms: 3
- 1/2 bathrooms: 1
Rooms
- Room types: 1st Floor BR, Attic, PBR with Bath, Utility Room
Heating
- Forced Air, Natural Gas, Zoned
Cooling
- Central Air, Zoned
Appliances
- Included: Dishwasher, Disposal, Dryer, Microwave, Gas Range, Refrigerator, Trash Compactor, Washer, Gas Water Heater
Features
- Bar, Primary Sink-Double, Walk-In Closet(s), Ceiling Fan(s), Entrance Foyer, Pantry
- Flooring: Carpet, Ceramic Tile, Wood
- Windows: Window Treatments
- Basement: Crawl Space
- Attic: Pull Down Stairs,Walk-In
- Number of fireplaces: 1
- Fireplace features: Fireplace Gas-natural
Interior area
- Total interior livable area: 3,193 sqft
Property
Parking
- Total spaces: 2
- Parking features: Garage Att 2 Car, Off Street, Driveway, On Street, Garage Door Opener
- Attached garage spaces: 2
- Has uncovered spaces: Yes
Features
- Stories: 2
- Patio & porch: Deck, Patio, Porch
- Exterior features: Balcony
- Pool features: In Ground
- Fencing: Back Yard,Full,Wood,Fenced
- Has view: Yes
- View description: Trees/Woods
- Waterfront features: Not Waterfront
Lot
- Size: 10,018 Square Feet
- Features: Cul-De-Sac
Details
- Parcel number: 24083845180000
- Zoning: R10
Construction
Type & style
- Home type: SingleFamily
- Architectural style: Traditional
- Property subtype: Single Family Residence
Materials
- Vinyl Siding
- Foundation: Other
- Roof: Asphalt Shingle
Condition
- New construction: No
- Year built: 1999
Utilities & green energy
- Sewer: City/County
- Water: City/County
- Utilities for property: Cable Hookup
Community & HOA
Community
- Subdivision: All Others Area 43
HOA
- Has HOA: No
Location
- Region: Virginia Beach
Financial & listing details
- Price per square foot: $290/sqft
- Tax assessed value: $679,400
- Annual tax amount: $6,590
- Date on market: 7/22/2026
Estimated market value
$931,300
$885,000 - $978,000
$4,923/mo
Price history
Price history is unavailable.
Public tax history
| Year | Property taxes | Tax assessment |
|---|---|---|
| 2025 | $6,590 +0.8% | $679,400 +2.8% |
| 2024 | $6,541 +0.9% | $660,700 +0.9% |
| 2023 | $6,483 +14.3% | $654,800 +14.3% |
| 2022 | $5,672 +5.1% | $572,900 +5.1% |
| 2021 | $5,396 -3% | $545,000 +8.6% |
| 2020 | $5,560 +19.7% | $502,000 +8.3% |
| 2019 | $4,646 | $463,400 |
| 2018 | $4,646 -0.1% | $463,400 -0.1% |
| 2017 | $4,649 +10.1% | $463,700 +8.7% |
| 2016 | $4,221 +1.1% | $426,400 +1.1% |
| 2015 | $4,175 | $421,700 +2.9% |
| 2014 | $4,175 | $409,800 +5.6% |
| 2013 | -- | $388,200 -0.6% |
| 2012 | -- | $390,500 |
| 2011 | -- | $390,500 -11.4% |
| 2010 | -- | $440,946 |
| 2007 | -- | $440,946 +0.7% |
| 2006 | -- | $437,955 +24.8% |
| 2005 | -- | $350,936 +11.1% |
| 2004 | -- | $315,936 -3.7% |
| 2003 | -- | $327,940 +30.7% |
| 2002 | -- | $250,926 +4.2% |
| 2001 | -- | $240,926 |
Find assessor info on the county website
Monthly payment
Est. payment
Payment breakdown
Explore the cost of this home by adjusting the details. Changes won't be saved.Climate risks
Neighborhood: Alanton
Nearby schools
GreatSchools rating
- 9/10Alanton Elementary SchoolGrades: PK-5Distance: 0.4 mi
- 9/10Great Neck Middle SchoolGrades: 6-8Distance: 1.8 mi
- 7/10Frank W. Cox High SchoolGrades: 9-12Distance: 1.1 mi
Schools provided by the listing agent
- Elementary: Alanton Elementary
- Middle: Great Neck Middle
- High: Frank W. Cox
Source: REIN Inc.. This data may not be complete. We recommend contacting the local school district to confirm school assignments for this home.
- $730,3004 bd2 ba2.7k sqft1305 Hawaiian Dr, Virginia Beach, VA 23454Off Market
- $655,5004 bd3 ba2k sqft1317 Hawaiian Dr, Virginia Beach, VA 23454Off Market
- $1,333,5004 bd4 ba3.9k sqft1300 Tahitian Dr, Virginia Beach, VA 23454Off Market
- $824,9004 bd3 ba3.1k sqft1304 Hawaiian Dr, Virginia Beach, VA 23454Off Market

- $1,093,4004 bd5 ba3.3k sqft1308 Tahitian Dr, Virginia Beach, VA 23454Off Market
- $739,4005 bd3 ba2.7k sqft1316 Hawaiian Dr, Virginia Beach, VA 23454Off Market
- $301,3002 bd1 ba720 sqft1325 Hawaiian Dr, Virginia Beach, VA 23454Off Market
- $960,0004 bd5 ba3.3k sqft1301 Hawaiian Dr, Virginia Beach, VA 23454Sold
A local agent can set up tours, give advice and negotiate with sellers.
Similar homes
- $765,0004 bd3 ba2.4k sqft2272 Tanglewood Trl, Virginia Beach, VA 23454For Sale
 MLS ID #10647842, Jennifer Cool. REIN Inc.
 - $1,050,0005 bd3 ba3.5k sqft821 Quail Pointe Cv, Virginia Beach, VA 23454For Sale
 MLS ID #10643553, Mandelyn Gray. REIN Inc.
 - $750,0005 bd3 ba3.3k sqft2113 Bierce Dr, Virginia Beach, VA 23454For Sale
 MLS ID #10648214, Sherri Beeckler. REIN Inc.
 - $897,5004 bd3 ba3.6k sqft2501 Woods Hole Ct, Virginia Beach, VA 23456For Sale
 MLS ID #10647196, Jennifer Keenan. REIN Inc.
 - $929,9005 bd4 ba3.1k sqft1700 Maze Hill Mews, Virginia Beach, VA 23455For SaleMLS ID #10644746, Cait Dunleavy. REIN Inc.
- $1,175,0005 bd3 ba3.1k sqft2420 Haversham Close, Virginia Beach, VA 23454For SaleMLS ID #10640012, Becky Gordon. REIN Inc.
- $829,9005 bd4 ba2.6k sqft3216 Queensbury Dr, Virginia Beach, VA 23452For SaleMLS ID #10644296, Debbie Crevier-Kent. REIN Inc.
- $1,380,0004 bd5 ba3.6k sqft2628 Shorehaven Dr, Virginia Beach, VA 23454For SaleMLS ID #10639159, Jessica Beck. REIN Inc.
- $915,9004 bd3 ba3k sqft2605 Admiral Dr, Virginia Beach, VA 23451For SaleMLS ID #10644479, Patricia Cohen. REIN Inc.
- $1,149,0005 bd3 ba3.2k sqft4848 Brigadoon Dr, Virginia Beach, VA 23455For SaleMLS ID #10647618, Gregory Montie. REIN Inc.
- $899,0004 bd5 ba3k sqft4100 Charity Farm Ct, Virginia Beach, VA 23457For SaleMLS ID #10644719, Deirdre Love. REIN Inc.
- $950,0004 bd3 ba3.1k sqft912 Upper Hastings Way, Virginia Beach, VA 23452For SaleMLS ID #10641192, Charlene Wales. REIN Inc.
- $899,0005 bd3 ba3.7k sqft804 Casa Verde Way, Virginia Beach, VA 23456For SaleMLS ID #10643030, Dakota Bush. REIN Inc.
- $858,0003 bd3 ba2.9k sqft5041 Jakeman St, Virginia Beach, VA 23455For SaleMLS ID #10644968, Jeff Woodard. REIN Inc.
- $975,0004 bd4 ba3.8k sqft849 Bishopsgate Ln, Virginia Beach, VA 23452For SaleMLS ID #10641684, Jennifer Nopper. REIN Inc.
- $949,9005 bd4 ba3k sqft3008 Jimmy Mobley Way, Virginia Beach, VA 23456For SaleMLS ID #10643913, Perrin Duvall. REIN Inc.
- $560,0004 bd3 ba2.1k sqft2416 Brush Creek Ln, Virginia Beach, VA 23454For SaleMLS ID #10646448, Andrew Lefevre. REIN Inc.
- $589,9004 bd2 ba2.4k sqft4104 Thalia Dr, Virginia Beach, VA 23452For SaleMLS ID #10647383, Perrin Duvall. REIN Inc.
- $1,299,9995 bd3 ba3.6k sqft1525 Southwick Rd, Virginia Beach, VA 23451For SaleMLS ID #10638008, Mila Elliott. REIN Inc.
- $949,0004 bd3 ba3.2k sqft4305 Delray Dr, Virginia Beach, VA 23455For SaleMLS ID #10641883, Jeffrey Bagdon. REIN Inc.
