Slow down and relax on this inviting front porch, perfect for morning coffee! Upon entering the foyer, you are greeted by an abundance of natural light and impressive 9-ft ceilings throughout the main level. The front room features plantation shutters and is ideal for a play room, home office or formal dining area. The kitchen boasts ample white cabinetry, generous granite counter space for prep work and classic subway tile backsplash. PBR easily accommodates a king bed w/ nightstands, featuring elegant trey ceilings, crown molding and a walk-in closet. A stylish barn door opens to the primary bath, which includes double sinks, soaking tub, shower and a second walk-in closet. Step outside to a 24x15 stained deck designed for entertaining and grilling, leading to a custom paver walkway and firepit area. The backyard also includes a shed for lawn equipment and other storage. Convenient access to major highways, Oceana, Lynnhaven Mall, Hilltop and the Oceanfront.
Under contract
$560,000
2416 Brush Creek Ln, Virginia Beach, VA 23454
4beds
2,130sqft
Single Family Residence
Built in 2012
10,018 Square Feet Lot
$560,000 Zestimate®
$263/sqft
$25/mo HOA
What's special
Stylish barn doorAbundance of natural lightCustom paver walkwayFirepit areaInviting front porchCrown moldingSecond walk-in closet
- 27 days |
- 2,209 |
- 180 |
Likely to sell faster than
Zillow last checked:
Listing updated:
Listed by:
Andrew Lefevre,
The Real Estate Group 757-961-9090
Source: REIN Inc.,MLS#: 10646448
Facts & features
Interior
Bedrooms & bathrooms
- Bedrooms: 4
- Bathrooms: 3
- Full bathrooms: 2
- 1/2 bathrooms: 1
Rooms
- Room types: Attic, Breakfast Area, PBR with Bath, Utility Room
Utility room
- Level: First
Heating
- Heat Pump, Programmable Thermostat
Cooling
- Central Air, Heat Pump
Appliances
- Included: Dishwasher, Disposal, Microwave, Electric Range, Gas Water Heater
- Laundry: Dryer Hookup, Washer Hookup
Features
- Primary Sink-Double, Walk-In Closet(s), Ceiling Fan(s), Entrance Foyer, Pantry
- Flooring: Carpet, Ceramic Tile, Vinyl
- Doors: Storm Door(s)
- Windows: Window Treatments
- Attic: Scuttle
- Number of fireplaces: 1
- Fireplace features: Fireplace Gas-natural
Interior area
- Total interior livable area: 2,130 sqft
Property
Parking
- Total spaces: 2
- Parking features: Garage Att 2 Car, 4 Space, Driveway, On Street, Garage Door Opener
- Attached garage spaces: 2
- Has uncovered spaces: Yes
Accessibility
- Accessibility features: Main Floor Laundry
Features
- Levels: Two
- Stories: 2
- Patio & porch: Deck, Porch
- Exterior features: Inground Sprinkler
- Pool features: None
- Fencing: Back Yard,Full,Wood,Fenced
- Has view: Yes
- View description: City, Trees/Woods
- Waterfront features: Not Waterfront
Lot
- Size: 10,018 Square Feet
- Features: Cul-De-Sac
Details
- Parcel number: 14978063040000
- Zoning: R10
- Other equipment: Pump
Construction
Type & style
- Home type: SingleFamily
- Architectural style: Transitional
- Property subtype: Single Family Residence
Materials
- Brick, Vinyl Siding
- Foundation: Slab
- Roof: Asphalt Shingle
Condition
- New construction: No
- Year built: 2012
Utilities & green energy
- Electric: Smart Electric Meter
- Sewer: City/County
- Water: City/County, Well
- Utilities for property: Cable Hookup
Community & HOA
Community
- Subdivision: London Bridge
HOA
- Has HOA: Yes
- HOA fee: $25 monthly
Location
- Region: Virginia Beach
Financial & listing details
- Price per square foot: $263/sqft
- Tax assessed value: $505,700
- Annual tax amount: $4,905
- Date on market: 7/29/2026
Estimated market value
$560,000
$532,000 - $588,000
$3,156/mo
Price history
Price history is unavailable.
Public tax history
| Year | Property taxes | Tax assessment |
|---|---|---|
| 2025 | $4,905 +3.5% | $505,700 +5.6% |
| 2024 | $4,740 +8.9% | $478,800 +8.9% |
| 2023 | $4,354 +7.8% | $439,800 +7.8% |
| 2022 | $4,040 +10% | $408,100 +10% |
| 2021 | $3,674 -9.4% | $371,100 +1.3% |
| 2020 | $4,056 +10.4% | $366,200 -0.1% |
| 2019 | $3,674 | $366,500 |
| 2018 | $3,674 +1.9% | $366,500 +1.9% |
| 2017 | $3,605 +8.1% | $359,600 +6.8% |
| 2016 | $3,333 +2.1% | $336,700 +2.1% |
| 2015 | $3,265 | $329,800 -3.3% |
| 2014 | $3,265 | $340,900 +3.7% |
| 2013 | -- | $328,800 +147.2% |
| 2012 | -- | $133,000 |
| 2011 | -- | $133,000 |
| 2010 | -- | $133,000 |
Find assessor info on the county website
Monthly payment
Est. payment
Payment breakdown
Explore the cost of this home by adjusting the details. Changes won't be saved.Climate risks
Neighborhood: 23454
Nearby schools
GreatSchools rating
- 10/10Trantwood Elementary SchoolGrades: PK-5Distance: 2.6 mi
- 7/10Lynnhaven Middle SchoolGrades: 6-8Distance: 2.9 mi
- 6/10First Colonial High SchoolGrades: 9-12Distance: 3.5 mi
Schools provided by the listing agent
- Elementary: Trantwood Elementary
- Middle: Lynnhaven Middle
- High: First Colonial
Source: REIN Inc.. This data may not be complete. We recommend contacting the local school district to confirm school assignments for this home.
- $566,3004 bd3 ba2.1k sqft2420 Brush Creek Ln, Virginia Beach, VA 23454Off Market
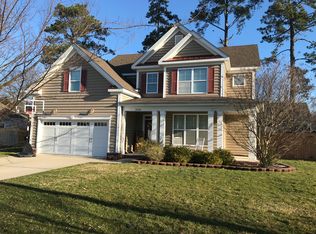
- $625,8005 bd3 ba2.4k sqft2412 Brush Creek Ln, Virginia Beach, VA 23454Off Market
- $602,1004 bd2 ba2.9k sqft2417 Bullock Trl, Virginia Beach, VA 23454Off Market

- $482,7004 bd2 ba1.7k sqft2413 Bullock Trl, Virginia Beach, VA 23454Off Market
- $545,9003 bd3 ba2k sqft2417 Brush Creek Ln, Virginia Beach, VA 23454Off Market
- $529,7004 bd2 ba1.9k sqft2413 Brush Creek Ln, Virginia Beach, VA 23454Off Market
- $476,7003 bd2 ba1.7k sqft2421 Bullock Trl, Virginia Beach, VA 23454Off Market
- $528,9004 bd3 ba2k sqft2421 Brush Creek Ln, Virginia Beach, VA 23454Off Market
A local agent can set up tours, give advice and negotiate with sellers.
Similar homes
- $574,0004 bd3 ba2.1k sqft117 N Oceana Blvd, Virginia Beach, VA 23454For Sale
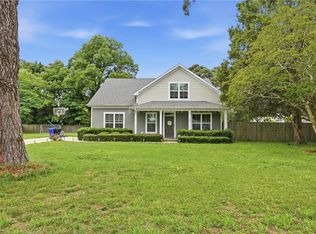 MLS ID #10642212, Annelise Everton. REIN Inc.
 - $499,9004 bd3 ba1.8k sqft437 Garcia Dr, Virginia Beach, VA 23454For Sale
 MLS ID #10649930, Matthew Monaco. REIN Inc.
 - $573,0004 bd3 ba2k sqft2581 Buyrn Cir, Virginia Beach, VA 23453For Sale
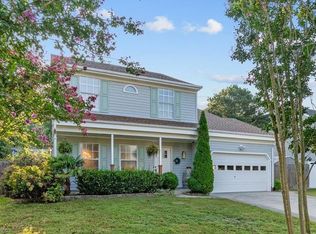 MLS ID #10650315, Heidi Oglesby. REIN Inc.
 - $560,0004 bd4 ba2.4k sqft1524 Three Gait Trl, Virginia Beach, VA 23453For Sale
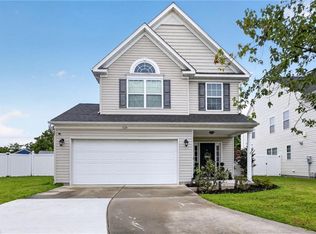 MLS ID #10647651, Duke Quarshie. REIN Inc.
 - $565,0004 bd3 ba2.2k sqft3608 Royal Palm Arch, Virginia Beach, VA 23452For SaleMLS ID #10649028, Sara Dunbar. REIN Inc.
- $599,9004 bd3 ba2.6k sqft1824 Heald Way, Virginia Beach, VA 23464For SaleMLS ID #10650595, Andy Nelson. REIN Inc.
- $570,0004 bd3 ba2.3k sqft4613 Ardmore Ln, Virginia Beach, VA 23456For SaleMLS ID #10645777, Steve Hadder. REIN Inc.
- $525,0004 bd3 ba2.4k sqft1088 Heatherwood Dr, Virginia Beach, VA 23455For SaleMLS ID #10648983, Ashley Rose. REIN Inc.
- $579,9004 bd3 ba2.4k sqft4417 Clevhamm Cmn, Virginia Beach, VA 23456For SaleMLS ID #10647063, Hai Huynh. REIN Inc.
- $575,0004 bd3 ba1.8k sqft2604 Pulaski Loop, Virginia Beach, VA 23456For SaleMLS ID #10648251, Holly Griffin. REIN Inc.
- $659,9004 bd3 ba2.2k sqft2221 Agecroft Rd, Virginia Beach, VA 23454For SaleMLS ID #10643655, Sharon Fenton. REIN Inc.
- $570,0004 bd3 ba2.5k sqft2029 Breck Ave, Virginia Beach, VA 23464For SaleMLS ID #10647688, Lauren Price. REIN Inc.
- $575,0004 bd3 ba3k sqft3560 Regret Ln, Virginia Beach, VA 23453For SaleMLS ID #10645340, Daniel Patton. REIN Inc.
- $525,0003 bd3 ba2k sqft2720 Einstein Dr, Virginia Beach, VA 23456For SaleMLS ID #10647075, Melissa Gates. REIN Inc.
- $649,8004 bd3 ba2.4k sqft4801 Bromfield Ave, Virginia Beach, VA 23455For SaleMLS ID #10647716, Justin McDaniel. REIN Inc.
- $550,0004 bd3 ba2.4k sqft5429 Club Head Rd, Virginia Beach, VA 23455For SaleMLS ID #10645245, Justin Acosta. REIN Inc.
- $599,9005 bd3 ba2.4k sqft3264 Sacramento Dr, Virginia Beach, VA 23456For SaleMLS ID #10646483, Jamie Flowers. REIN Inc.
- $580,0004 bd3 ba2.3k sqft1516 Drumheller Dr, Virginia Beach, VA 23464For SaleMLS ID #10641743, Christian Jocson. REIN Inc.
- $510,0003 bd3 ba2.5k sqft416 Fieldstone Glen Way, Virginia Beach, VA 23454For SaleMLS ID #10646290, Greta Wiltz. REIN Inc.
- $449,9003 bd3 ba1.2k sqft1557 Michigan Ave, Virginia Beach, VA 23454For SaleMLS ID #10646855, Andy Nelson. REIN Inc.
