Welcome to 4801 Bromfield Avenue in the desirable Lakeview Shores neighborhood! Built in 2017, this beautifully maintained 4-bedroom, 2.5-bath home combines modern comfort, thoughtful upgrades, and a fantastic Virginia Beach location. The open-concept first floor creates a bright, spacious flow between the living, dining, and kitchen areas—great for everyday living and entertaining. The kitchen features soft-close cabinets and ample storage, providing both style and functionality. Upstairs, the spacious primary suite offers vaulted ceilings and a huge walk-in closet, creating a comfortable private retreat. You’ll also find a convenient upstairs laundry room with built-in cabinetry, keeping everything organized and easily accessible. The home features two-zone HVAC for enhanced comfort and individualized temperature control throughout the home. The finished garage provides versatile additional space for storage, hobbies, a home gym, or recreational equipment. Step outside and enjoy the huge patio, which makes entertaining easy, grilling, or relaxing outdoors. The custom outdoor shed offers even more storage for bikes, tools, lawn equipment, and outdoor gear. Located in Lakeview Shores, the home is conveniently situated near Chesapeake Beach, Virginia Beach Town Center, and Little Creek Naval Base. Residents also have access to a neighborhood park, providing a great space for outdoor recreation within just a few minutes walk from home. Sellers willing to pay for a full point for buyers interest rate reduction!
Under contract
$637,499
4801 Bromfield Ave, Virginia Beach, VA 23455
4beds
2,416sqft
Single Family Residence
Built in 2017
0.53 Acres Lot
$636,200 Zestimate®
$264/sqft
$-- HOA
What's special
Spacious primary suiteHuge walk-in closetOpen-concept first floor
- 97 days
- 100
- 2
Zillow last checked:
Listing updated:
Listed by:
Justin McDaniel,
AtCoastal Realty 757-751-0003
Source: REIN Inc.,MLS#: 10647716
Facts & features
Interior
Bedrooms & bathrooms
- Bedrooms: 4
- Bathrooms: 3
- Full bathrooms: 2
- 1/2 bathrooms: 1
Heating
- Electric, Heat Pump, Zoned
Cooling
- Central Air, Zoned
Appliances
- Included: Dishwasher, Dryer, Microwave, Electric Range, Refrigerator, Washer, Electric Water Heater
Features
- Ceiling Fan(s)
- Flooring: Carpet, Ceramic Tile, Laminate/LVP
- Number of fireplaces: 1
Interior area
- Total interior livable area: 2,416 sqft
Property
Parking
- Total spaces: 2
- Parking features: Garage Att 2 Car, Garage Door Opener
- Attached garage spaces: 2
Features
- Stories: 2
- Pool features: None
- Fencing: Back Yard,Full,Privacy,Fenced
- Waterfront features: Not Waterfront
Lot
- Size: 0.53 Acres
Details
- Parcel number: 14793006590000
- Zoning: R10
- Other equipment: Attic Fan
Construction
Type & style
- Home type: SingleFamily
- Architectural style: Transitional
- Property subtype: Single Family Residence
Materials
- Stone, Vinyl Siding
- Foundation: Slab
- Roof: Asphalt Shingle
Condition
- New construction: No
- Year built: 2017
Utilities & green energy
- Sewer: City/County
- Water: City/County
Community & HOA
Community
- Subdivision: Lakeview Shores
HOA
- Has HOA: No
Location
- Region: Virginia Beach
Financial & listing details
- Price per square foot: $264/sqft
- Tax assessed value: $504,100
- Annual tax amount: $4,890
- Date on market: 8/5/2026
Estimated market value
$636,200
$604,000 - $668,000
$3,585/mo
Price history
Price history is unavailable.
Public tax history
| Year | Property taxes | Tax assessment |
|---|---|---|
| 2025 | $4,890 +4.1% | $504,100 +6.2% |
| 2024 | $4,698 +8.4% | $474,500 +8.4% |
| 2023 | $4,335 +5.9% | $437,900 +5.9% |
| 2022 | $4,094 +8.8% | $413,500 +8.8% |
| 2021 | $3,764 -5% | $380,200 +6.3% |
| 2020 | $3,963 +11.4% | $357,800 +0.8% |
| 2019 | $3,558 | $354,900 |
| 2018 | $3,558 +172.6% | $354,900 +172.6% |
| 2017 | $1,305 -50.3% | $130,200 -50.9% |
| 2016 | $2,625 -2.7% | $265,200 -2.7% |
| 2015 | $2,698 | $272,500 +2.3% |
| 2014 | $2,698 | $266,500 +3.9% |
| 2013 | -- | $256,600 |
| 2012 | -- | $256,600 -9.1% |
| 2011 | -- | $282,400 -7.1% |
| 2010 | -- | $304,000 -9.3% |
| 2007 | -- | $335,348 +22.3% |
| 2006 | -- | $274,258 +15.4% |
| 2005 | -- | $237,741 +20.2% |
| 2004 | -- | $197,741 +14.3% |
| 2003 | -- | $173,037 +4.8% |
| 2002 | -- | $165,060 +4.8% |
| 2001 | -- | $157,518 |
Find assessor info on the county website
Monthly payment
Est. payment
Payment breakdown
Explore the cost of this home by adjusting the details. Changes won't be saved.Climate risks
Neighborhood: Bayside
Nearby schools
Schools provided by the listing agent
- Elementary: Hermitage Elementary
- Middle: Independence Middle
- High: Bayside
Source: REIN Inc.. This data may not be complete. We recommend contacting the local school district to confirm school assignments for this home.
- $590,5004 bd3 ba2.4k sqft4805 Bromfield Ave, Virginia Beach, VA 23455Off Market

- $395,1003 bd1 ba1.7k sqft4800 Bromfield Ave, Virginia Beach, VA 23455Off Market
- $373,0001 bd1 ba600 sqft4809 Bromfield Ave, Virginia Beach, VA 23455Off Market

- $566,2004 bd2 ba2.4k sqft1400 Shamrock Ave, Virginia Beach, VA 23455Off Market
Similar homes
- $630,0005 bd3 ba2.7k sqft1408 Needham Ct, Virginia Beach, VA 23456For Sale
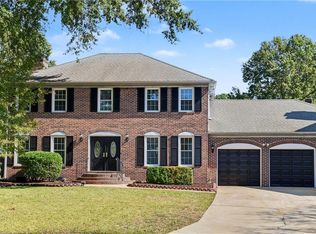 MLS ID #10659852, Ryan Grohowski. REIN Inc.
- $649,5004 bd3 ba2.6k sqft2205 Sleeper Ct, Virginia Beach, VA 23456For Sale
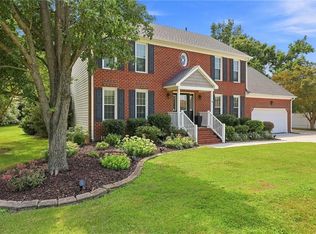 MLS ID #10659080, Katie Hammer. REIN Inc.
- $633,9004 bd4 ba2.6k sqft9601 17th Bay St #A, Norfolk, VA 23518For Sale
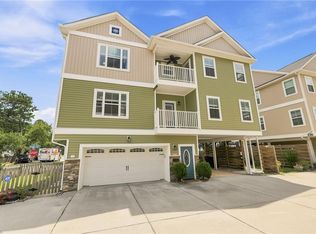 MLS ID #10659668, Vanessa Sykes. REIN Inc.
- $810,0005 bd3 ba3.5k sqft1705 Pilgrims Mews, Virginia Beach, VA 23455For Sale
 MLS ID #10654309, Leslie Brennan. REIN Inc.
