Beautifully updated, move-in-ready and spacious home tucked away on a low-traffic cul-de-sac with no HOA. Located 11 minutes from NAS Oceana and 7 minutes from the Virginia Beach Oceanfront, it offers exceptional convenience. The open kitchen and breakfast area feature stainless-steel appliances, and a separate formal dining room is perfect for entertaining. Two spacious living areas, including a generous family room, offer flexible space to relax, gather, work from home, or set up a hobby room. The oversized primary suite is a true retreat with a spa-like en suite bath, jetted tub, double vanity, and walk-in closets. Additional bedrooms are generously sized, and an oversized second-floor laundry room adds valuable space. Outside, the expansive deck is ideal for cookouts and weekend afternoons, and the backyard backs to a wooded area for added privacy. Modern updates, spacious rooms, great location, no HOA — this home is a true gem. Schedule your private tour today!
For sale
$725,000
1017 Stratem Ct, Virginia Beach, VA 23451
4beds
3,080sqft
Single Family Residence
Built in 2006
10,454 Square Feet Lot
$719,500 Zestimate®
$235/sqft
$-- HOA
What's special
Modern updatesLow-traffic cul-de-sacBeautifully updatedOversized second-floor laundry roomOpen kitchenBreakfast areaExpansive deck
- 26 days
- 759
- 60
Zillow last checked:
Listing updated:
Listed by:
Tiffany Pommells,
Creed Realty 757-502-4070
Source: REIN Inc.,MLS#: 10653877
Facts & features
Interior
Bedrooms & bathrooms
- Bedrooms: 4
- Bathrooms: 3
- Full bathrooms: 2
- 1/2 bathrooms: 1
Rooms
- Room types: Attic, Breakfast Area, PBR with Bath
Heating
- Heat Pump, Natural Gas, Zoned
Cooling
- Central Air, Zoned
Appliances
- Included: 220 V Elec, Dishwasher, Disposal, Microwave, Electric Range, Refrigerator, Gas Water Heater
- Laundry: Dryer Hookup, Washer Hookup
Features
- Ceiling Fan(s), Pantry
- Flooring: Carpet, Ceramic Tile, Laminate/LVP
- Number of fireplaces: 1
- Common walls with other units/homes: No Common Walls
Interior area
- Total interior livable area: 3,080 sqft
Property
Parking
- Total spaces: 2
- Parking features: Garage Att 2 Car, Driveway, Garage Door Opener
- Attached garage spaces: 2
- Has uncovered spaces: Yes
Features
- Levels: Two
- Stories: 2
- Patio & porch: Porch
- Pool features: None
- Has spa: Yes
- Spa features: Bath
- Fencing: Back Yard,Decorative,Fenced
- Has view: Yes
- View description: Trees/Woods
- Waterfront features: Not Waterfront
Lot
- Size: 10,454 Square Feet
- Features: Cul-De-Sac
Details
- Parcel number: 24165954100000
- Zoning: R10
Construction
Type & style
- Home type: SingleFamily
- Architectural style: Contemp
- Property subtype: Single Family Residence
Materials
- Brick, Vinyl Siding
- Foundation: Slab
- Roof: Composition
Condition
- New construction: No
- Year built: 2006
Utilities & green energy
- Sewer: City/County
- Water: City/County
Community & HOA
Community
- Subdivision: All Others Area 43
HOA
- Has HOA: No
Location
- Region: Virginia Beach
Financial & listing details
- Price per square foot: $235/sqft
- Tax assessed value: $545,100
- Annual tax amount: $5,287
- Date on market: 9/16/2026
Estimated market value
$719,500
$684,000 - $755,000
$3,882/mo
Price history
Price history is unavailable.
Public tax history
| Year | Property taxes | Tax assessment |
|---|---|---|
| 2025 | $5,287 +2.2% | $545,100 +4.3% |
| 2024 | $5,172 +5% | $522,400 +5% |
| 2023 | $4,924 +5% | $497,400 +5% |
| 2022 | $4,689 +2.1% | $473,600 +2.1% |
| 2021 | $4,593 -3.7% | $463,900 +7.7% |
| 2020 | $4,771 +23.8% | $430,800 +12.1% |
| 2019 | $3,854 | $384,400 |
| 2018 | $3,854 +0.4% | $384,400 +0.4% |
| 2017 | $3,840 +3.7% | $383,000 +2.4% |
| 2016 | $3,704 +0.8% | $374,100 +0.8% |
| 2015 | $3,674 | $371,100 +2.9% |
| 2014 | $3,674 | $360,800 +3.7% |
| 2013 | -- | $347,800 -4.2% |
| 2012 | -- | $363,000 -4.4% |
| 2011 | -- | $379,900 -3.7% |
| 2010 | -- | $394,300 -18.3% |
| 2007 | -- | $482,660 -5.6% |
| 2006 | -- | $511,240 +155.6% |
| 2005 | -- | $200,000 |
Find assessor info on the county website
Monthly payment
Est. payment
Payment breakdown
Explore the cost of this home by adjusting the details. Changes won't be saved.Climate risks
Neighborhood: Seatack
Nearby schools
Schools provided by the listing agent
- Elementary: Birdneck Elementary
- Middle: Corporate Landing Middle
- High: Ocean Lakes
Source: REIN Inc.. This data may not be complete. We recommend contacting the local school district to confirm school assignments for this home.
- $731,6005 bd3 ba3.4k sqft1021 Stratem Ct, Virginia Beach, VA 23451Off Market
- $763,9005 bd3 ba3.4k sqft1013 Stratem Ct, Virginia Beach, VA 23451Off Market
- $771,8004 bd2 ba3.2k sqft1009 Stratem Ct, Virginia Beach, VA 23451Off Market

- $698,1004 bd2 ba3.1k sqft1025 Stratem Ct, Virginia Beach, VA 23451Off Market
Similar homes
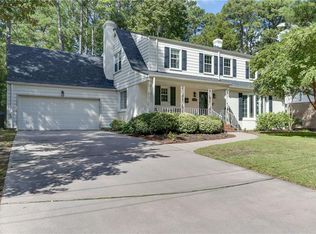
- $699,0004 bd3 ba2.2k sqft309 Apasus Trl, Virginia Beach, VA 23452For Sale
 MLS ID #10652398, Adrienne Downing. REIN Inc.
 - $724,9004 bd3 ba2.3k sqft648 Johnson St, Virginia Beach, VA 23452For Sale
 MLS ID #10643260, Betty Moritz. REIN Inc.
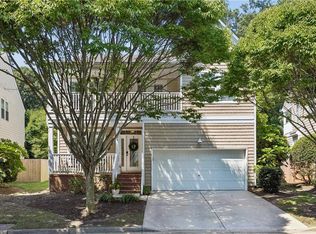
 - $700,0004 bd3 ba2.4k sqft941 Oakland Ave, Virginia Beach, VA 23451For Sale
 MLS ID #10649360, Jan Edwards. REIN Inc.
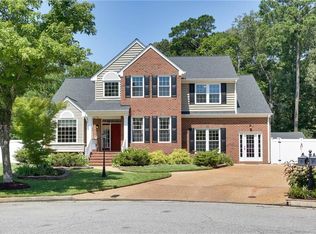
 - $716,0005 bd3 ba3.2k sqft3849 Affirmed Way, Virginia Beach, VA 23456For Sale
 MLS ID #10656002, Roger McCann. REIN Inc.
