Move-in ready. Welcome home to this thoughtfully crafted 6b/3b home that features the perfect blend of contemporary style and traditional charm. Sitting on a quiet cul-de-sac, this home offers an open-concept first-floor plan, designed for hosting gatherings and everyday family living with a gas fireplace, an in-law suite with a double-entry bathroom, and an EV charger in the garage. The true centerpiece of the home is the fully renovated gourmet kitchen in 2023, designed with food lovers in mind. Featuring a large island with a prep sink, a built-in air fryer and oven, a large walk-in pantry, a dry bar, and ample workspace, this kitchen is a must-see for any home chef. All kitchen appliances are Energy Star and will convey, making this home even more appealing. Recent updates include May 2026 2nd-floor carpet, 2023 LVP flooring, 2023 downstairs full bath, and HVAC regularly serviced for added peace of mind. Schedule your showing today.
For sale
Price cut: $24.1K (7/16)
$774,900
2413 Caitlan Loch Ln, Virginia Beach, VA 23456
6beds
3,552sqft
:
Get pre-qualified$4,927/mo
Single Family Residence
Built in 2006
-- sqft lot
$773,300 Zestimate®
$218/sqft
$59/mo HOA
What's special
Gas fireplaceOpen-concept first-floor planQuiet cul-de-sacLarge walk-in pantryDry barAmple workspace
- 55 days |
- 413 |
- 17 |
Zillow last checked:
Listing updated:
Listed by:
Andy Nelson,
Iron Valley Real Estate HR 757-645-9700,
Muning Hu,
Iron Valley Real Estate HR
Source: REIN Inc.,MLS#: 10637268
Facts & features
Interior
Bedrooms & bathrooms
- Bedrooms: 6
- Bathrooms: 3
- Full bathrooms: 3
Rooms
- Room types: 1st Floor BR, Attic, Breakfast Area, Fin. Rm Over Gar, PBR with Bath, Office/Study, Utility Room
Living room
- Level: Second
Heating
- Forced Air, Natural Gas
Cooling
- Central Air
Appliances
- Included: Dishwasher, Disposal, Microwave, Electric Range, Refrigerator, Gas Water Heater
- Laundry: Dryer Hookup, Washer Hookup
Features
- Cathedral Ceiling(s), Dual Entry Bath (Br & Br), Dual Entry Bath (Br & Hall), Walk-In Closet(s), Ceiling Fan(s), Entrance Foyer, In-Law Floorplan, Pantry
- Flooring: Carpet, Ceramic Tile, Laminate/LVP
- Windows: Window Treatments
- Basement: Sealed/Encapsulated Crawl Space
- Attic: Pull Down Stairs
- Number of fireplaces: 1
- Fireplace features: Fireplace Gas-natural
Interior area
- Total interior livable area: 3,552 sqft
Property
Parking
- Total spaces: 2
- Parking features: Garage Att 2 Car, 2 Space, Multi Car, Driveway, Electric Vehicle Charging Station(s), Garage Door Opener
- Attached garage spaces: 2
- Has uncovered spaces: Yes
Features
- Levels: Two
- Stories: 2
- Patio & porch: Deck, Patio, Porch
- Pool features: None
- Has spa: Yes
- Spa features: Bath
- Fencing: Back Yard,Full,Wood,Fenced
- Waterfront features: Not Waterfront
Lot
- Dimensions: 79 x 99 x 111 x 115
- Features: Cul-De-Sac
Details
- Parcel number: 14749483070000
- Zoning: R15
Construction
Type & style
- Home type: SingleFamily
- Architectural style: Colonial,Traditional,Transitional
- Property subtype: Single Family Residence
Materials
- Brick, Vinyl Siding
- Foundation: Slab
- Roof: Asphalt Shingle
Condition
- New construction: No
- Year built: 2006
Utilities & green energy
- Sewer: City/County
- Water: City/County
- Utilities for property: Cable Hookup
Community & HOA
Community
- Security: Security System
- Subdivision: Highland Parish
HOA
- Has HOA: Yes
- Amenities included: Playground
- HOA fee: $59 monthly
Location
- Region: Virginia Beach
Financial & listing details
- Price per square foot: $218/sqft
- Tax assessed value: $671,800
- Annual tax amount: $6,516
- Date on market: 6/5/2026
Estimated market value
$773,300
$735,000 - $812,000
$3,920/mo
Price history
Price history is unavailable.
Public tax history
| Year | Property taxes | Tax assessment |
|---|---|---|
| 2025 | $6,516 -1.6% | $671,800 +0.4% |
| 2024 | $6,622 +11.5% | $668,900 +11.5% |
| 2023 | $5,938 +3.6% | $599,800 +3.6% |
| 2022 | $5,730 +17.6% | $578,800 +17.6% |
| 2021 | $4,871 -5.7% | $492,000 +5.4% |
| 2020 | $5,168 +9.7% | $466,600 -0.7% |
| 2019 | $4,710 | $469,800 |
| 2018 | $4,710 -0.7% | $469,800 -0.7% |
| 2017 | $4,742 +8.4% | $473,000 +7.1% |
| 2016 | $4,374 +3.8% | $441,800 +3.8% |
| 2015 | $4,214 | $425,700 -0.7% |
| 2014 | $4,214 | $428,900 +8.1% |
| 2013 | -- | $396,800 |
| 2012 | -- | $396,800 |
| 2011 | -- | $396,800 -15.9% |
| 2010 | -- | $471,700 -10.3% |
| 2007 | -- | $525,972 +250.6% |
| 2006 | -- | $150,000 +30.4% |
| 2005 | -- | $115,000 |
Find assessor info on the county website
Monthly payment
Est. payment
Payment breakdown
Explore the cost of this home by adjusting the details. Changes won't be saved.Climate risks
Neighborhood: Salem
Nearby schools
GreatSchools rating
- 10/10New Castle Elementary SchoolGrades: PK-5Distance: 0.8 mi
- 8/10Landstown Middle SchoolGrades: 6-8Distance: 1.6 mi
- 6/10Landstown High SchoolGrades: 9-12Distance: 1.8 mi
Schools provided by the listing agent
- Elementary: New Castle Elementary
- Middle: Landstown Middle
- High: Landstown
Source: REIN Inc.. This data may not be complete. We recommend contacting the local school district to confirm school assignments for this home.
- $823,6005 bd3 ba3.7k sqft2409 Caitlan Loch Ln, Virginia Beach, VA 23456Off Market
- $724,7005 bd3 ba3.5k sqft2417 Caitlan Loch Ln, Virginia Beach, VA 23456Off Market
- $763,1005 bd3 ba3k sqft2405 Border Ct, Virginia Beach, VA 23456Off Market
- $751,1004 bd2 ba3.2k sqft3988 Border Way, Virginia Beach, VA 23456Off Market
- $770,7005 bd3 ba3.4k sqft2409 Border Ct, Virginia Beach, VA 23456Off Market
- $801,6006 bd6 ba3.5k sqft2416 Caitlan Loch Ln, Virginia Beach, VA 23456Off Market
- $743,6005 bd2 ba3k sqft3984 Border Way, Virginia Beach, VA 23456Off Market
- $872,6005 bd4 ba3.8k sqft2405 Caitlan Loch Ln, Virginia Beach, VA 23456Off Market
A local agent can set up tours, give advice and negotiate with sellers.
Similar homes
- $670,0004 bd3 ba2.5k sqft2516 Belmont Stakes Dr, Virginia Beach, VA 23456For Sale
 MLS ID #10643342, Julia Brennan. REIN Inc.
 - $649,5004 bd3 ba3.1k sqft2508 Sandusky Ave, Virginia Beach, VA 23456For Sale
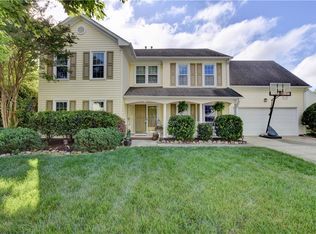 MLS ID #10645084, Susan Kozlowski. REIN Inc.
 - $585,0004 bd3 ba2.5k sqft1412 Flyfisher Ct, Virginia Beach, VA 23456For Sale
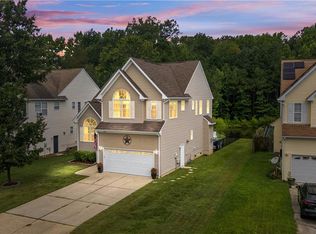 MLS ID #10643621, Jerome Caddell. REIN Inc.
 - $754,9005 bd3 ba3.4k sqft404 Vespasian Cir, Chesapeake, VA 23322For Sale
 MLS ID #10637123, Thomas Milan. REIN Inc.
 - $1,150,0005 bd4 ba3.6k sqft2828 Garland Atwater Jr Ct, Virginia Beach, VA 23456For SaleMLS ID #10637182, Maurice Hadley. REIN Inc.
- $778,9006 bd3 ba3.4k sqft237 Castleberry Dr, Chesapeake, VA 23322For SaleMLS ID #10639770, Jennifer Ringwald. REIN Inc.
- $584,9005 bd3 ba2.3k sqft3144 Amador Dr, Virginia Beach, VA 23456For SaleMLS ID #10645047, Soraya Forest Midgett. REIN Inc.
- $840,0004 bd4 ba2.9k sqft2905 Pepperlin Dr, Virginia Beach, VA 23456For SaleMLS ID #10637804, Jonathan Minerick. REIN Inc.
- $749,9005 bd3 ba3.4k sqft928 Sydenham Blvd, Chesapeake, VA 23322For SaleMLS ID #10644769, Jackie Ellis Dunbar. REIN Inc.
- $619,0005 bd4 ba3.3k sqft956 Elliott Rd, Virginia Beach, VA 23464For SaleMLS ID #10644364, Ben Pickerel. REIN Inc.
- $549,5004 bd3 ba2.6k sqft2213 Eagle Ridge Ct, Virginia Beach, VA 23456For SaleMLS ID #10643527, Valentina Lee. REIN Inc.
- $749,9995 bd3 ba3.4k sqft145 Sinclair Ln, Chesapeake, VA 23322For SaleMLS ID #10643547, Jamie Potts. REIN Inc.
- $749,9004 bd3 ba3k sqft1017 Stratem Ct, Virginia Beach, VA 23451For SaleMLS ID #10644348, Tiffany Pommells. REIN Inc.
- $660,0005 bd4 ba3.5k sqft1439 Kemp Bridge Dr, Chesapeake, VA 23320For SaleMLS ID #10645822, Drew Miller. REIN Inc.
- $750,0005 bd4 ba3.6k sqft915 Shelter Rock Ln, Chesapeake, VA 23322For SaleMLS ID #10636961, Greg Garrett. REIN Inc.
- $980,0005 bd3 ba3.6k sqft1901 Terramar Ln, Virginia Beach, VA 23456For SaleMLS ID #10643589, Courtney Morrill. REIN Inc.
- $524,9004 bd3 ba2.3k sqft2217 Arrowstone Ct, Virginia Beach, VA 23456For SaleMLS ID #10635889, Ronishia Harris. REIN Inc.
- $590,0004 bd3 ba3k sqft3560 Regret Ln, Virginia Beach, VA 23453For SaleMLS ID #10645340, Daniel Patton. REIN Inc.
- $660,0005 bd3 ba3.4k sqft1617 Banff Ct, Chesapeake, VA 23320For SaleMLS ID #2619327, Kristin Wood, EXP Realty LLC. CVRMLS
- $675,0004 bd3 ba2.2k sqft2221 Agecroft Rd, Virginia Beach, VA 23454For SaleMLS ID #10643655, Sharon Fenton. REIN Inc.
